New Launch
Coming Soon
Rs. 1.55 Cr Onwards
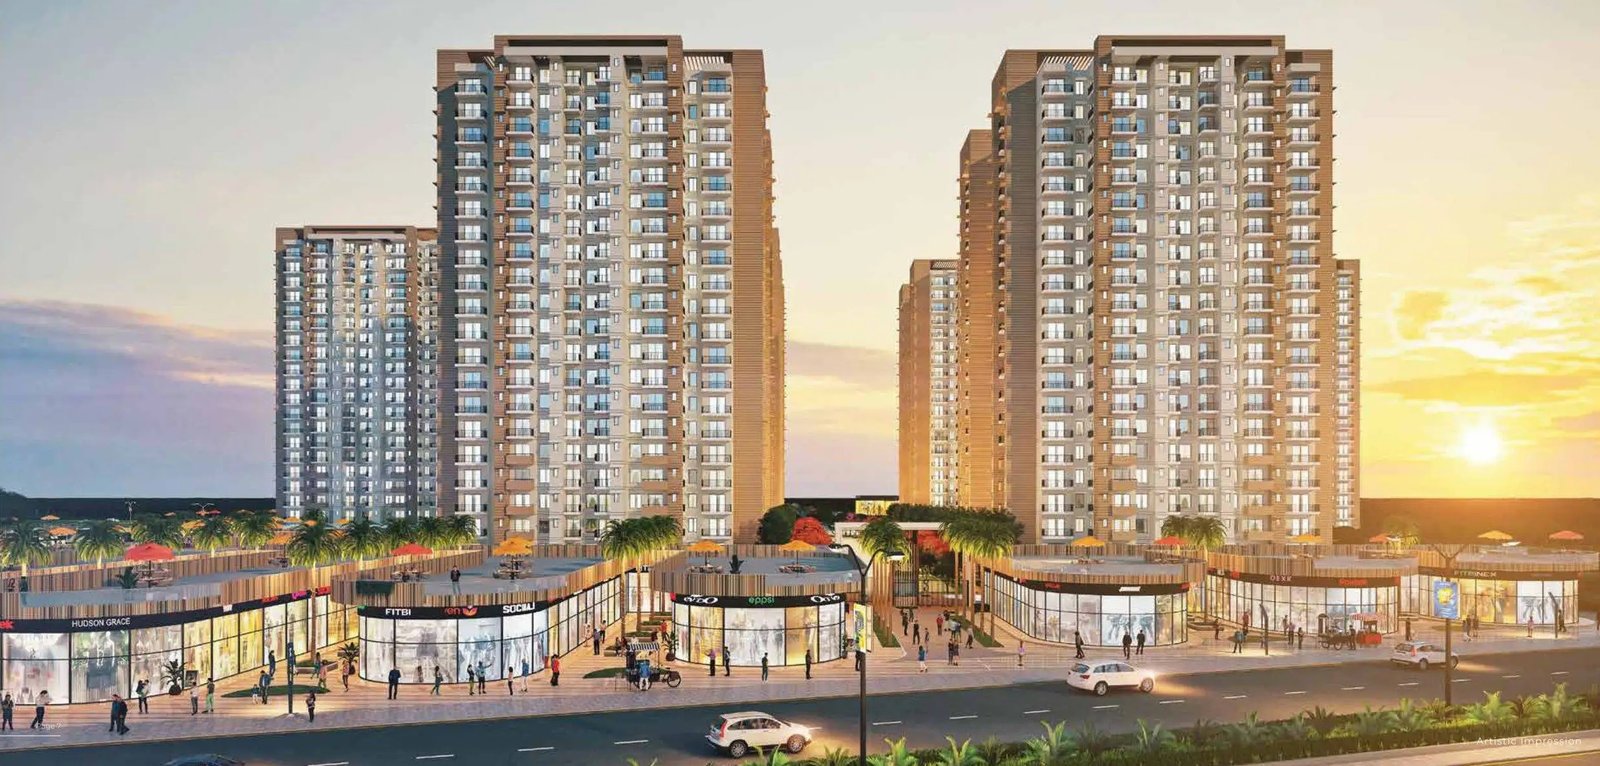
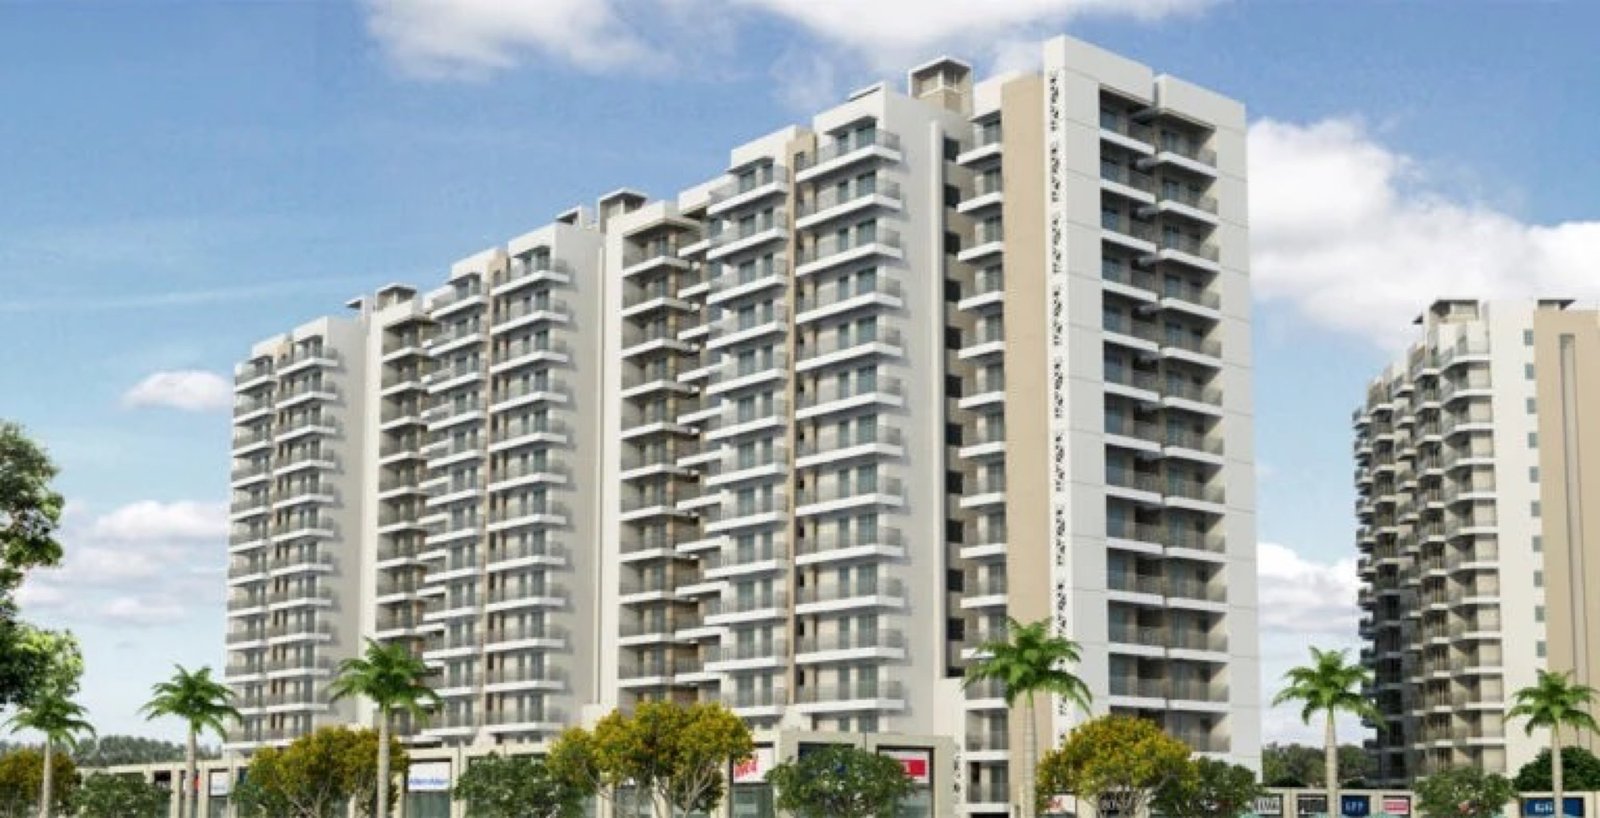
Huda Affordable Housing Scheme 2013 applies to Ganga Realty Tathastu, Sector 5, Sohna. The affordable Sohna flats are all about providing a world-class living environment by establishing private and business center points in Sohna, Gurugram. The property is a shining example of grandeur in a residential development. Ganga Realty is in charge of the project’s development. The project provides a variety of 2 BHK +Store apartments that are designed to meet the needs of modern families while also providing a comfortable and convenient living environment.
Residents will be able to personalize their dream home residences. Ganga Realty Tathastu, Sohna is all about providing you with well-designed interiors and well-furnished apartments. The property also has breathtaking natural beauty and is thought to be a haven for older generations.
Tathastu provides a variety of apartments in various sizes and configurations, giving homebuyers the freedom to select the unit that best meets their needs and budget. The apartments are designed to meet the needs of modern families and are outfitted with cutting-edge amenities and features to provide a comfortable and convenient living environment.
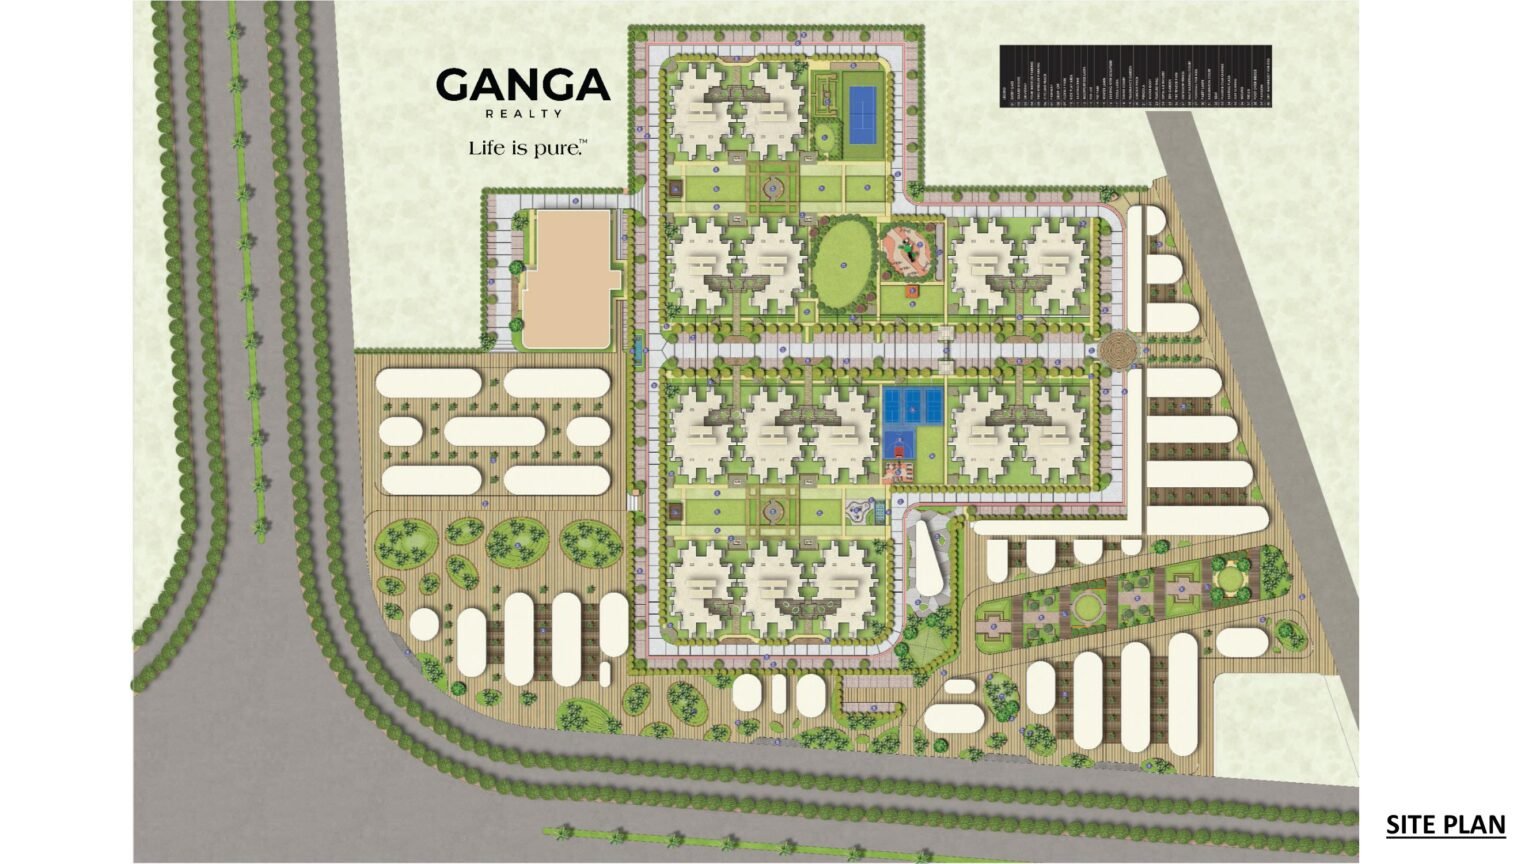
Ganga Realty Tathastu Sector 5, Sohna features first-rate amenities such as a clubhouse, green park, croquet, camellia sitting area, and fruit orchard. The property is well-publicized and strategically designed so that every room receives natural light. The property is located away from the hustle and bustle of city life, but it promises amenities on par with metropolitan and millennium cities.
| Project Name | Ganga Realty Tathastu |
|---|---|
| Location | Sector 5,Sohna, Gurugram |
| Total Project Area | (8.975+12.8847) 21.8597 Acre |
| License Date | 16/11/2022 |
| License No. | 188 OF 2022 & 189 OF 2022 |
| RERA NO. | 20 Of 2023 & 21 Of 2023 |
| Number of Towers | (8+6) 14 Towers |
| Number of Flats | 2972 |
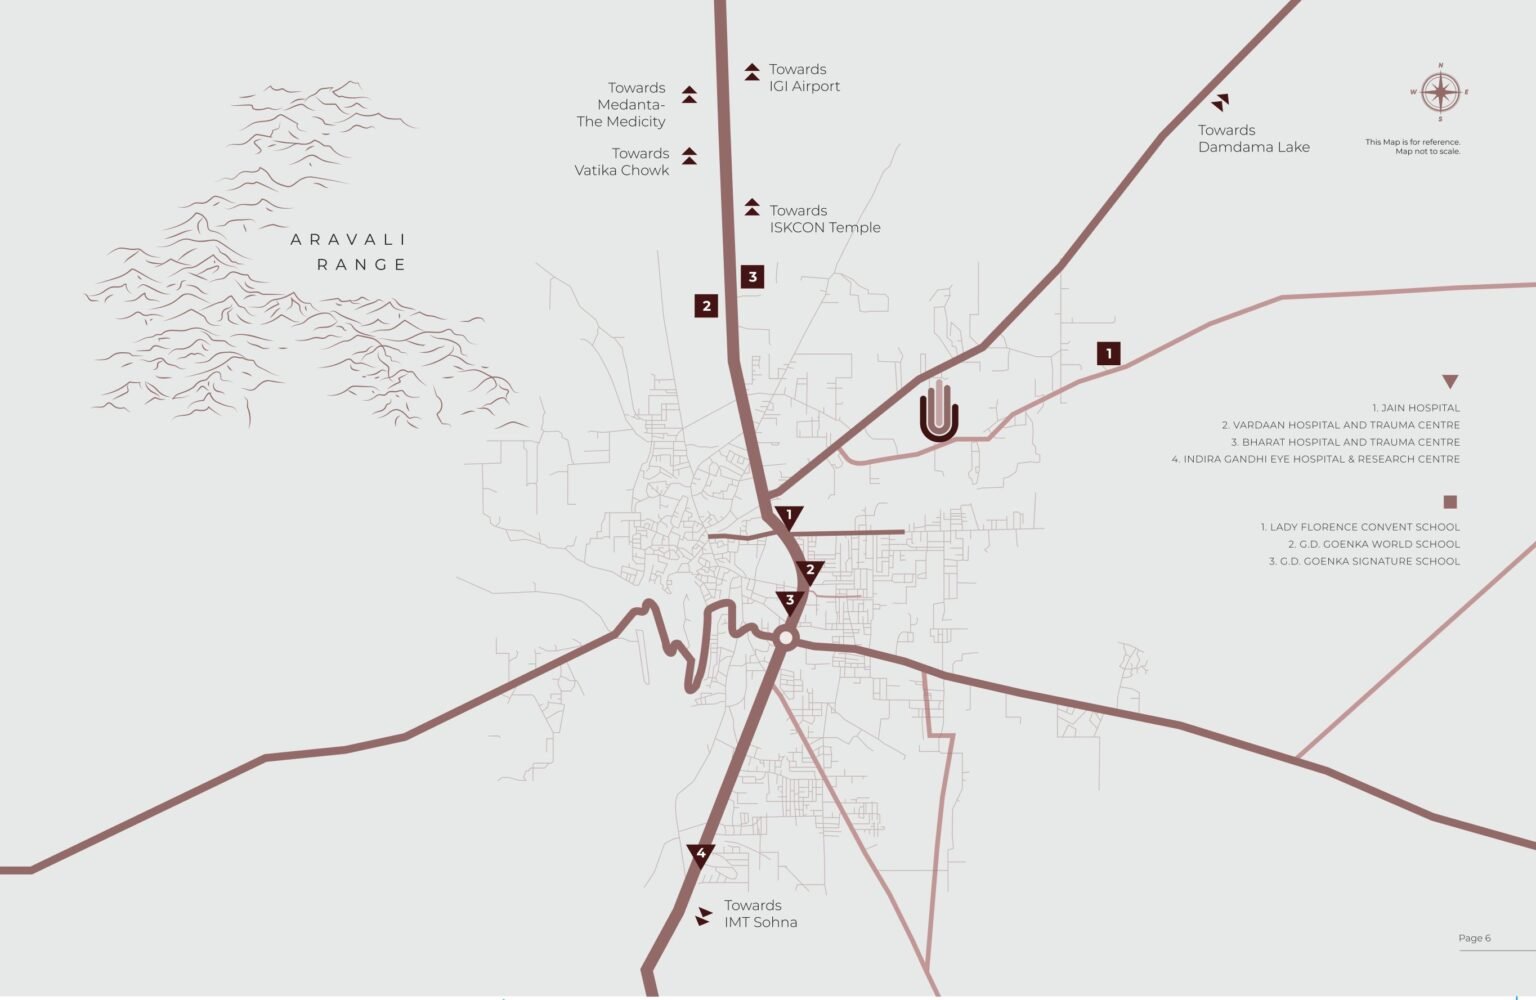
Superior connectivity to major retail hubs, schools, business centres and hospitals ensures convenience and more family time.
Carpet Area Cost :- 3800/SqFt and Balcony Area Cost :- 1000/SqFt
| UNIT TYPE | CARPET AREA (SQ. FT.) | BALCONY AREA (SQ. FT.) | *SALE PRICE (rs) | BOOKING AMOUNT |
|---|---|---|---|---|
| 2BHK + Store (2A) | 645.73 | 78.14 | 25,31,914 | 126,595.7 |
| 2BHK + Store (2B) | 645.73 | 72.22 | 25,25,994 | 126,299.7 |
| 2BHK + Store (2C) | 645.73 | 58.98 | 25,12,754 | 125,637.7 |
| Time of Payment | Percentage Payable |
|---|---|
| On Booking | 5% of the Total Price |
| On Allotment | 20% of the Total Price |
| On Start of Construction | 10% of the Total Price |
| On Completion of Foundation | 10% of the Total Price |
| On Completion of 3th Floor Slab | 10% of the Total Price |
| On Completion of 7th Floor Slab | 10% of the Total Price |
| On Completion of 10th Floor Slab | 10% of the Total Price |
| On Completion of Super Structure | 10% of the Total Price |
| On Completion of flooring | 10% of the Total Price |
| On offer of possession | 5% of the Total Price |