New Launch
Booking Closed
Rs. 12.80 Lacs Onwards
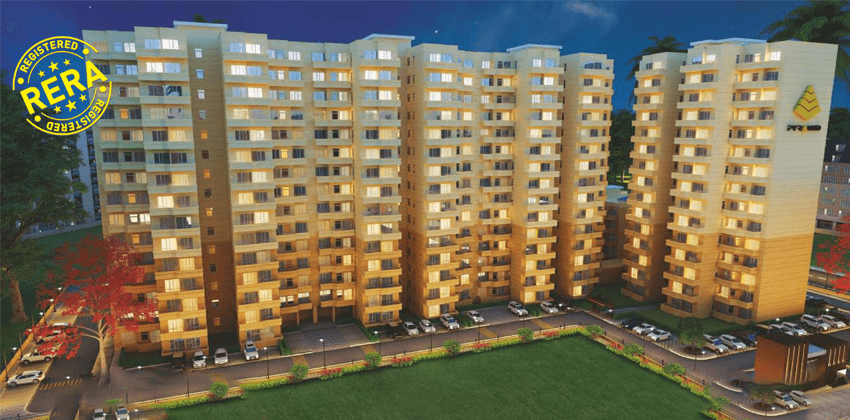
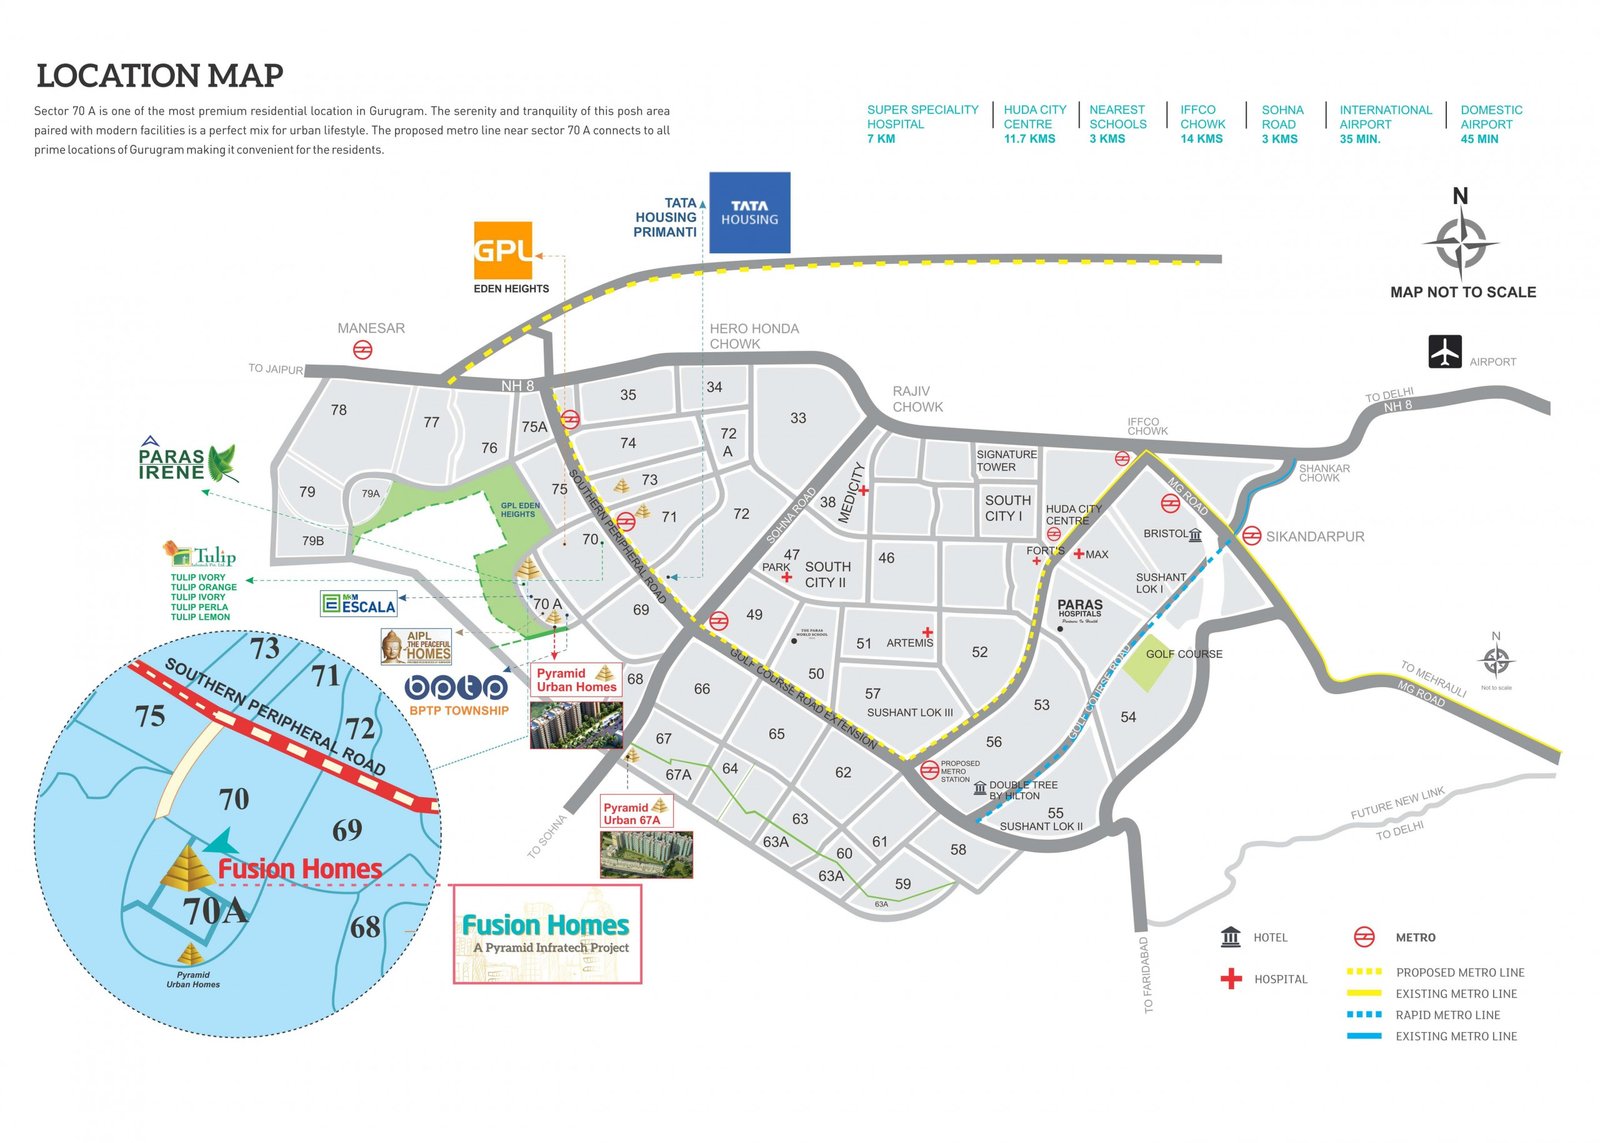
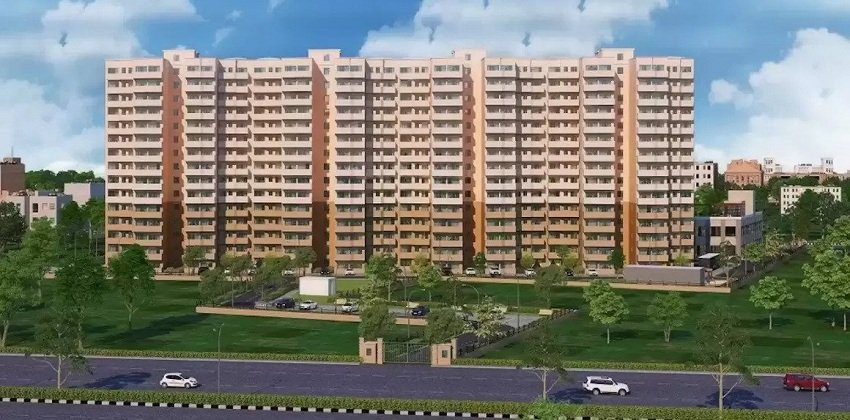
Pyramid Fusion is an affordable housing project in sector 70A Gurgaon. Pyramid Fusion Homes Gurgaon is a new and affordable project by Pyramid Infratech Pvt. Ltd. The project is situated in sector 70A Gurgaon. The project is close to Sohna Road, Southern Peripheral Road, Golf Course Extension and more. The project is on the prime location because it is surrounded by many commercial projects as well as residential projects.
Pyramid Fusion Homes comes under HUDA (Haryana Urban Development Authority) affordable housing policy Haryana that comes under PMAY (Pradhan Mantri Aawas Yojna). Because this residential housing project comes Pradhan Mantri Aawas Yojona so everybody should be aware of the fact that the aim behind these projects is to provide affordable homes to the people who want to live in the developing Gurgaon.
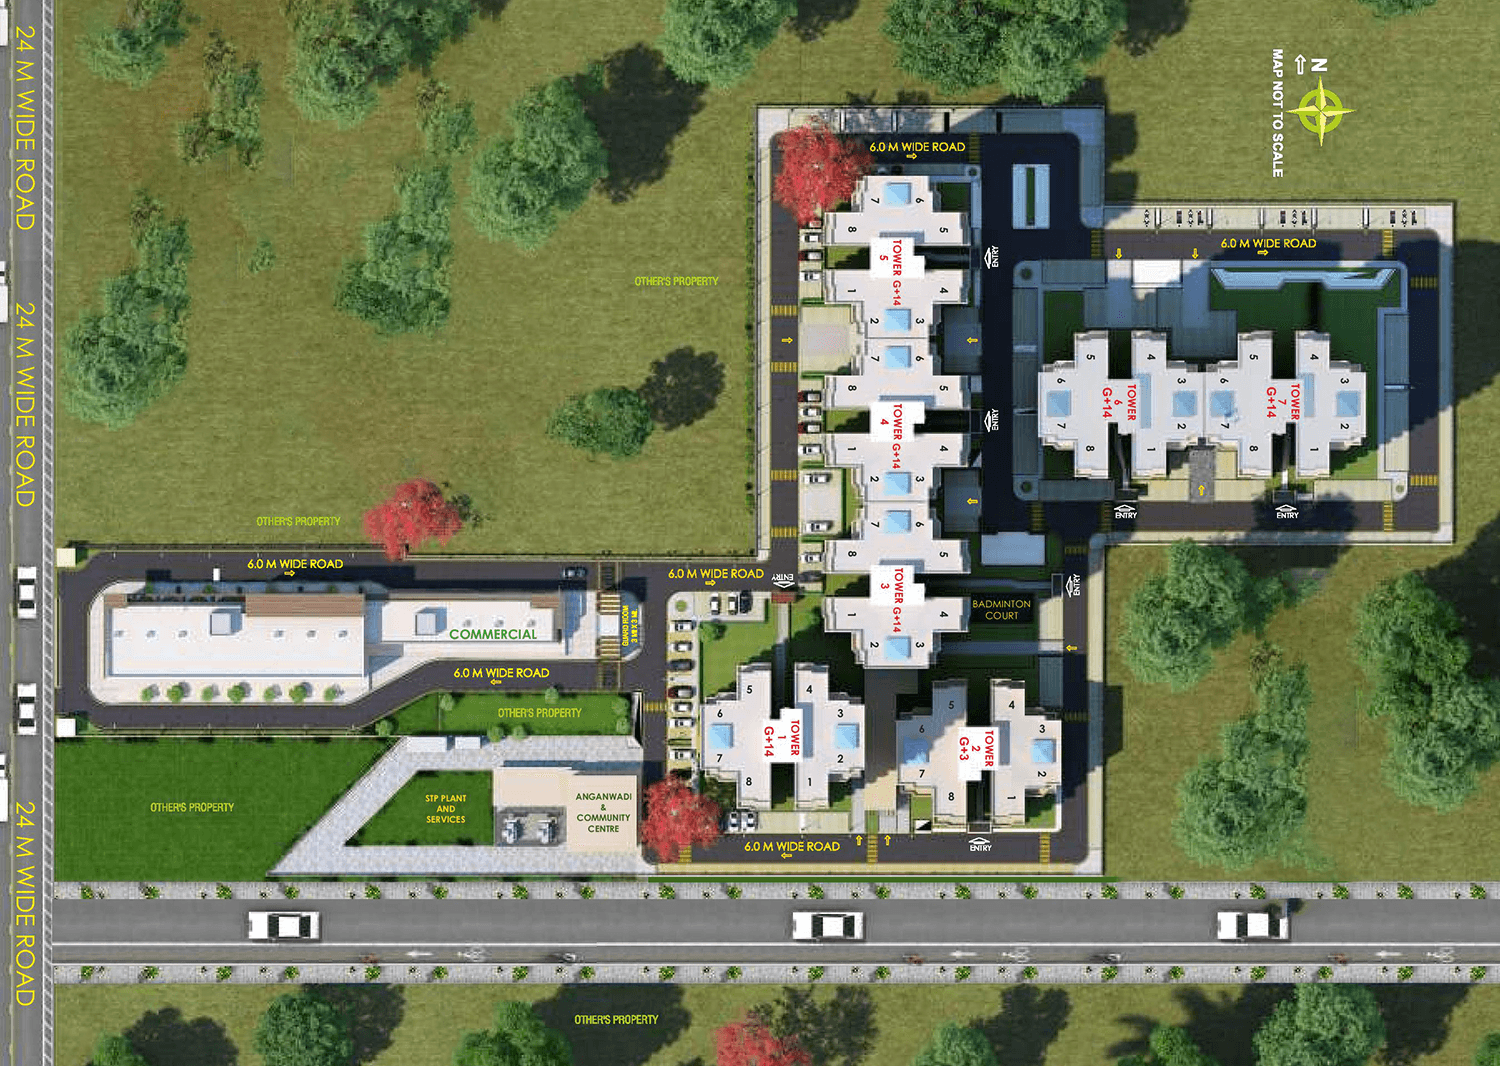
Pyramid Fusion Homes is spread on the 5.11 acres of lush green land. Pyramid Fusion 2BHK flats with the carpet area 578.27 sq.ft to 580.54 sq.ft. with the price ranging from 24.15 lacs to 24.44 lacs. The price of carpet area is Rs 4000/sq. ft and balcony area is Rs 500/sq. ft. These flats can be booked on the 5% of total flat cost and upto 90% of home loan finance facility is available from the leading banks in India. The expected possession date of the Pyramid Fusion Homes is Mar 2023.
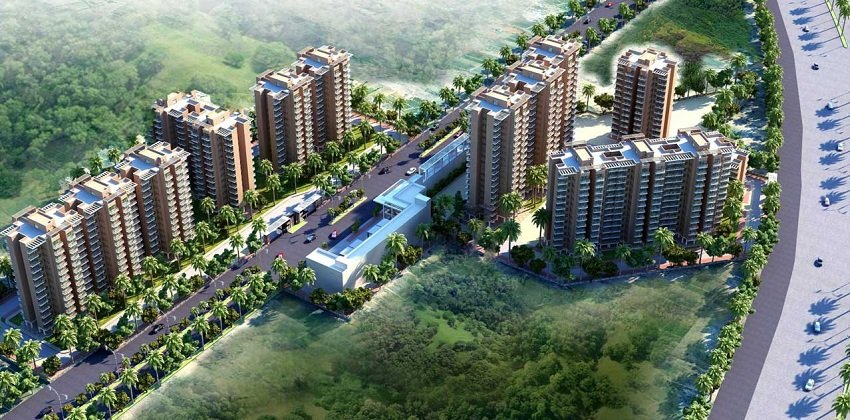
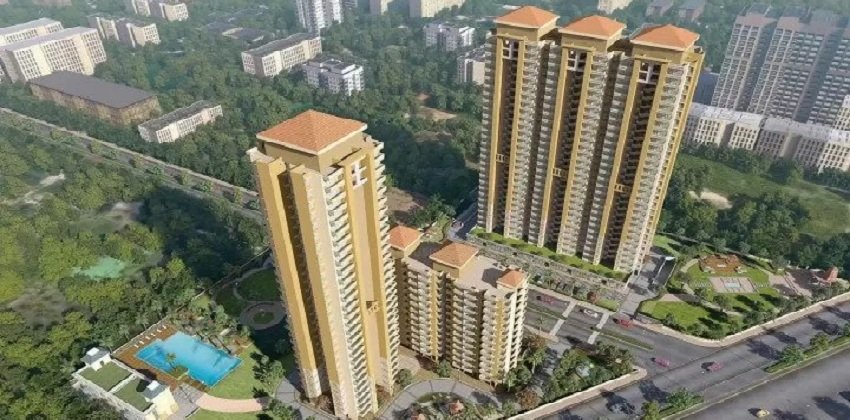
The project Pyramid Fusion Homes includes total 738 units and 7 towers equipped with all the modern facilities like sports area for children, automatic lift, schools, colleges, medical facilities, water and power back up and all the basic amenities included apart from this.
| Project Name | Pyramid Fusion Homes |
|---|---|
| Location | Sector 70A, Gurugram |
| Total Project Area | 5.11875 Acres |
| License Date | 10/12/2018 |
| License No. | 84 OF 2018 |
| RERA NO. | 10 of 2019 |
| Number of Towers | 7 |
| Number of Flats | 738 |
| Type | *Carpet Area (Approx) in Sq.Ft. | Balcony Area (Approx) in Sq.Ft. | Total Area | *Sales Price(including Carpet Area & Balcony Area) | Booking Amount(5%) |
|---|---|---|---|---|---|
| 2 BHK Type A | 591.15 | 100 | 691.15 | 2414600 | 120730 |
| 2 BHK Type B | 580.54 | 100 | 680.54 | 2372160 | 118608 |
| 2 BHK Type C | 578.27 | 100 | 678.27 | 2363080 | 118154 |
| 2 BHK Type D | 598.93 | 100 | 698.93 | 2444120 | 122206 |
| Time of Payment | Percentage of the Total Price Payable |
|---|---|
| At the time of submission of the Application for allotment | 5% of the Total Price |
| Within fifteen days of the date of issuance of Allotment Letter | 20% of the Total Price |
| Within six month from the date of issuance of Allotment Letter | 12.5% of the Total Price |
| Within twelve month from the date of issuance of Allotment Letter | 12.5% of the Total Price |
| Within eighteen month from the date of issuance of Allotment Letter | 12.5% of the Total Price |
| Within twenty four month from the date of issuance of Allotment Letter | 12.5% of the Total Price |
| Within thirty month from the date of issuance of Allotment Letter | 12.5% of the Total Price |
| Within thirty-six month from the date of issuance of Allotment Letter | 12.5% of the Total Price |