New Launch
Booking Closed
Rs. 12.80 Lacs Onwards
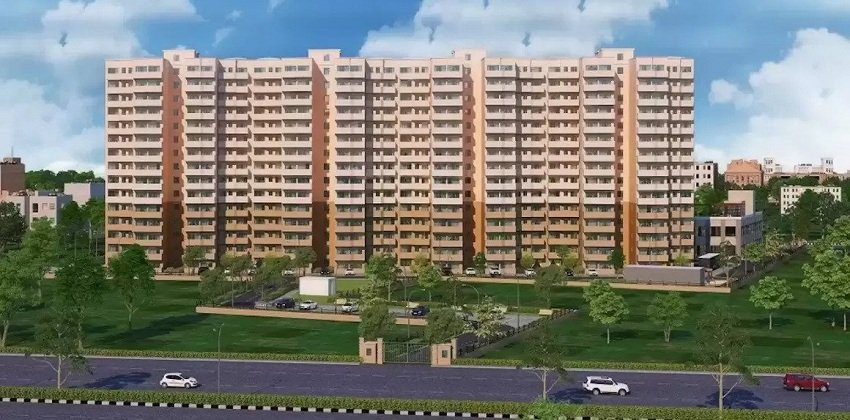
Pyramid Infratech Pvt Ltd is a leading Real Estate corporate that provides housing projects in the different parts of India. After successfully developed many buildings, it has now come up with a new project Pyramid Urban 67A Sector 67A under the Haryana Affordable Housing scheme 2013. All the apartments are 2 BHK with all modern styles and designs implemented by the expert architectures. This project has especially offered the luxurious living concept to those who dream to settle down in this Hi-tech city. Gurgaon is one of the corporate hubs of India and attracts much youth to achieve their career and this group solve out the accommodation problem for them.
All the flats associated with Pyramid Urban 67A Sector 67A Gurgaon are designed with the latest style concepts. All the apartments are well furnished with modulated kitchen and fitted bathroom. In terms of fixture and fitting, single bowl stainless sink and CP fittings have been used. A special focus has been given on the ventilator and windows so that abundant natural light could be gained in every flat. The material used is all high quality for windows and doors. ISI mark wires have been used in the electric connection to ensure safety and prevent short circuit.
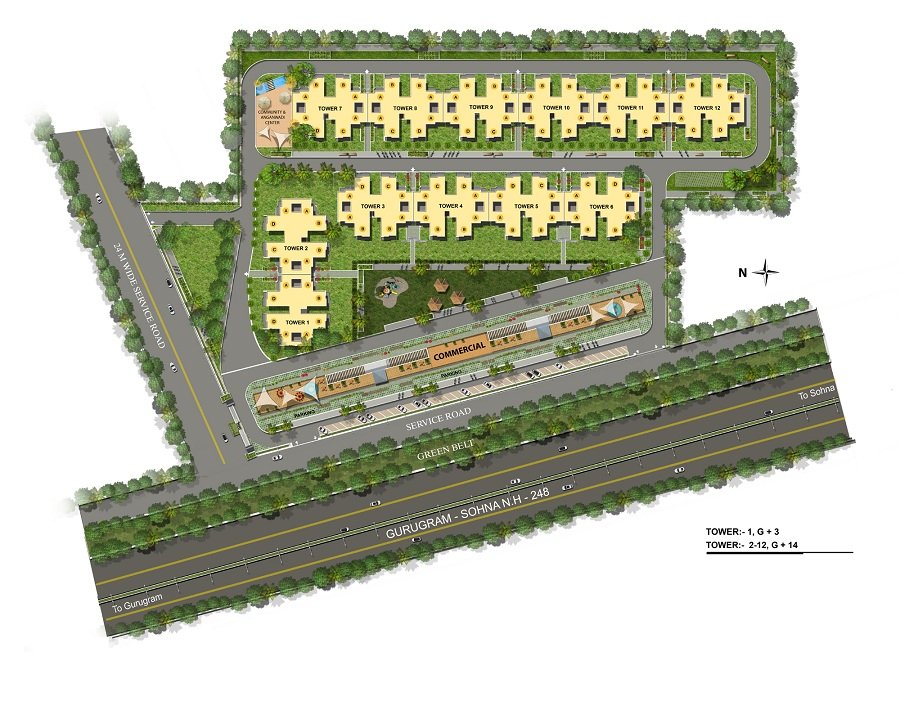
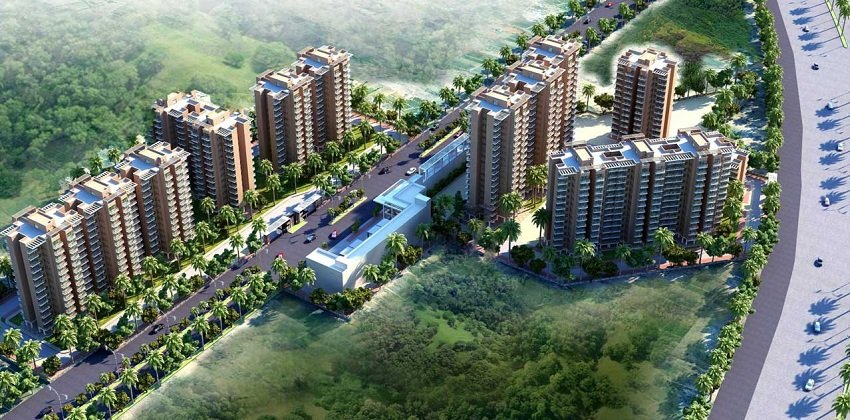
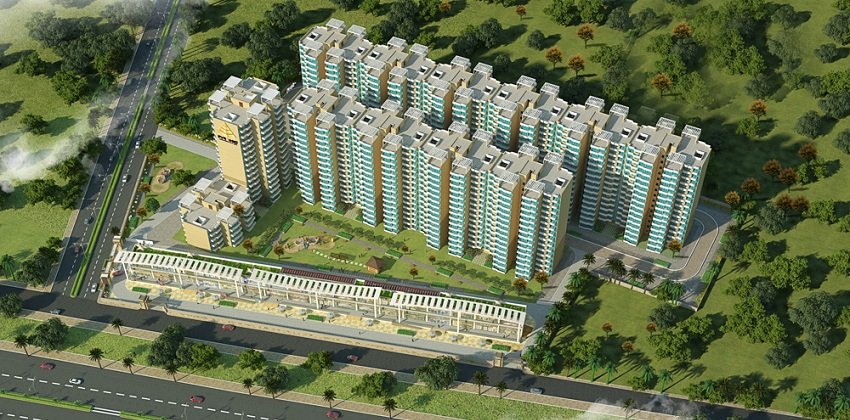
Outside the flats, there are abundant number of green spaces for your daily morning walk and Yoga. There is a special park within the premises for the children’s daily playing time. All the apartment buildings are well connected with the lift. For the sake of convenience, there is a shopping centre, community hall, gazebo, pergola, 24 hours water and power facility. We take care of the security of all our residents so we also add security guard facility for all 24/7.
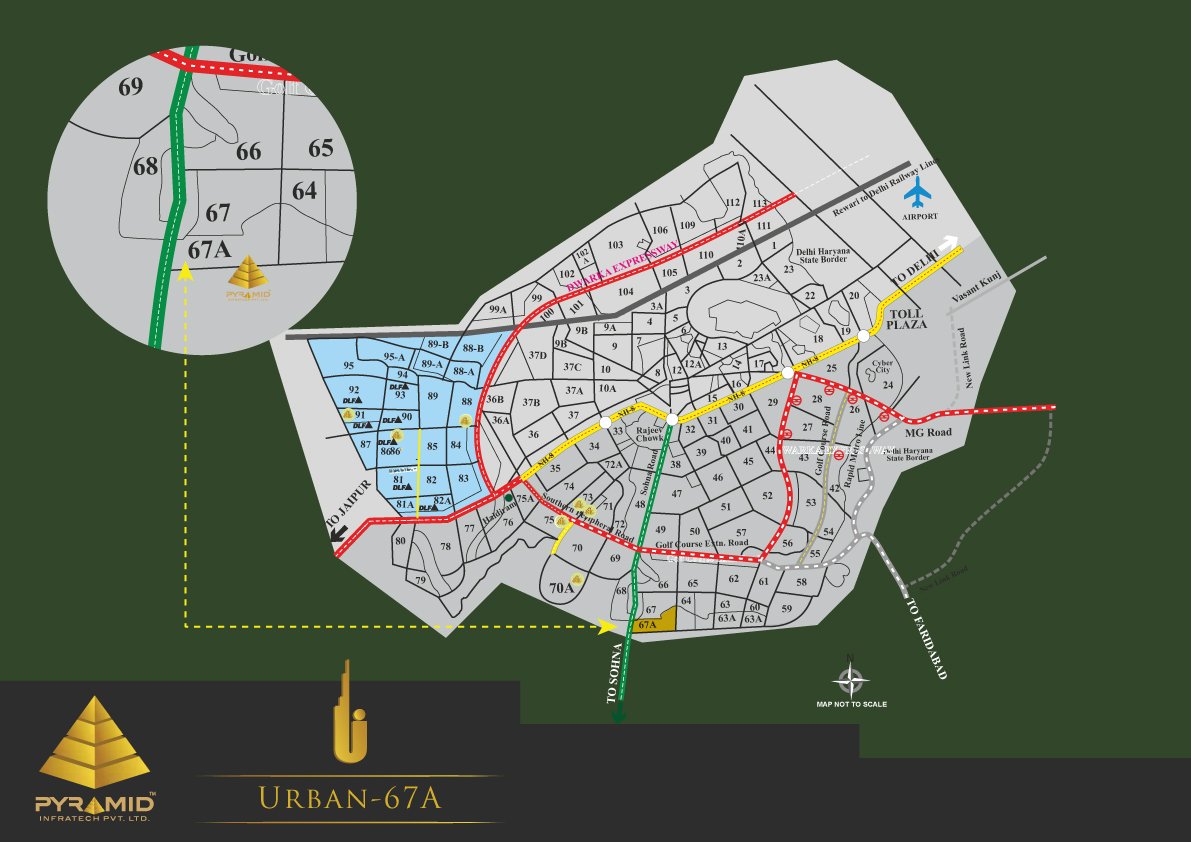
The location of Pyramid Urban 67A Sector 67A is one of the prime areas of Gurgaon city. It possesses excellent connectivity with the rest of the areas of the city. The proposed metro line is nearby and the international airport is at 30 minutes’ drive. Nearby this project, there are many hospitals, schools and malls. Additionally, due to near to Golf course extension road and Sohna road, it is well connected with the public transports.
| Project Name | Pyramid Urban 67A |
|---|---|
| Location | Sector 67A, Gurugram |
| Total Project Area | 9.83125 Acres |
| License Date | 26/08/2016 |
| License No. | 10 OF 2016 |
| RERA NO. | 350 of 2017 |
| Number of Towers | 12 |
| Number of Flats | 1330 |
| Unit Type | Type | Total Flats | *Carpet Area (Approx) in Sq.ft | *Balcony Area (Approx) in Sq.ft | *Sale Price (in INR) (Including Carpet Area & Balcony Area | Booking Amount (Approx) |
|---|---|---|---|---|---|---|
| 2BHK | A | 654 | 591.19 | 100 | 24,14,760 | 1,18,000 |
| 2BHK | B | 338 | 580 | 100 | 23,70,000 | 1,18,000 |
| 2BHK | C | 165 | 578.27 | 100 | 23,63,080 | 1,18,000 |
| 2BHK | D | 173 | 597.78 | 100 | 24,41,120 | 1,18,000 |
| Time of Payment | Percentage of the Total Price Payable |
|---|---|
| At the time of submission of the Application for allotment | 5% of the Total Price |
| Within fifteen days of the date of issuance of Allotment Letter | 20% of the Total Price |
| Within six month from the date of issuance of Allotment Letter | 12.5% of the Total Price |
| Within twelve month from the date of issuance of Allotment Letter | 12.5% of the Total Price |
| Within eighteen month from the date of issuance of Allotment Letter | 12.5% of the Total Price |
| Within twenty four month from the date of issuance of Allotment Letter | 12.5% of the Total Price |
| Within thirty month from the date of issuance of Allotment Letter | 12.5% of the Total Price |
| Within thirty-six month from the date of issuance of Allotment Letter | 12.5% of the Total Price |