Upcoming
Rs. 18000/- per sqft
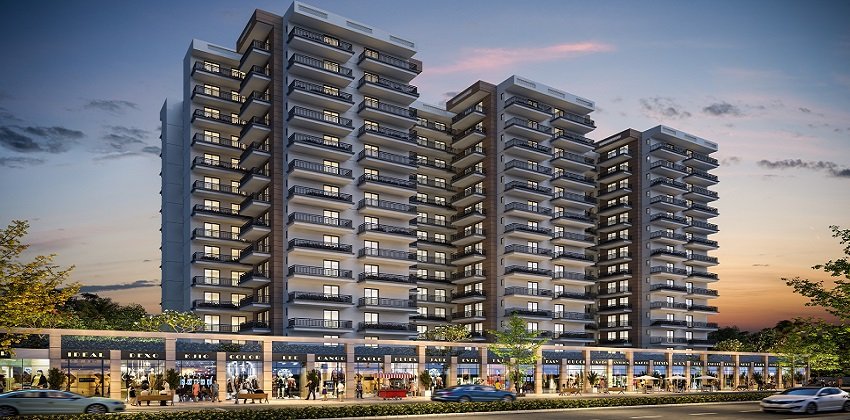
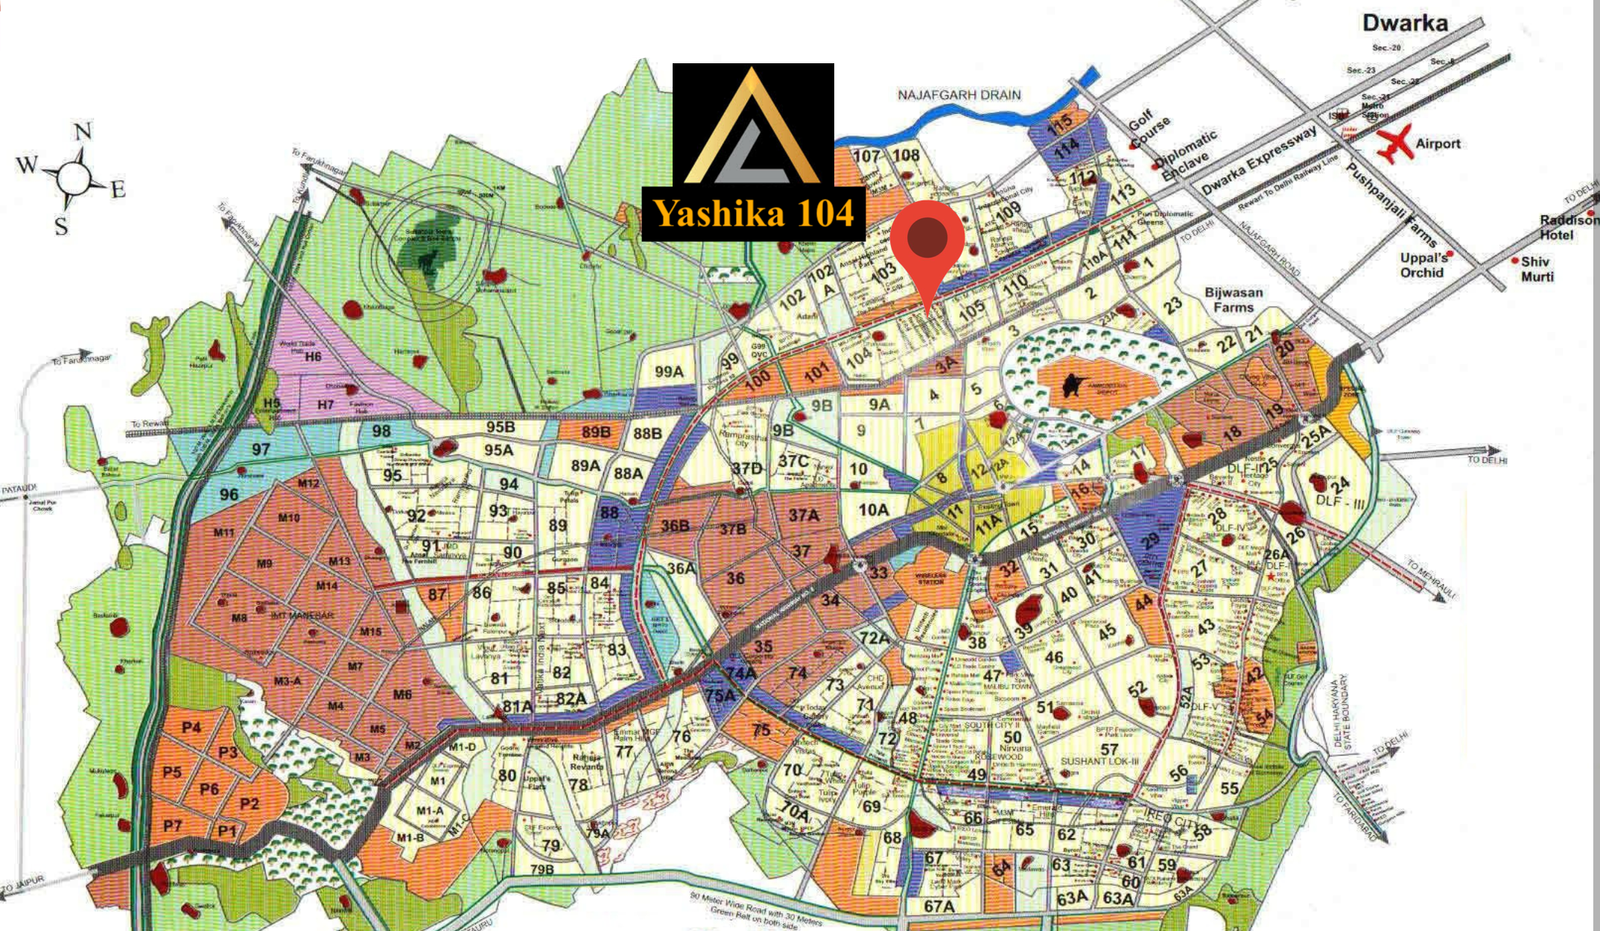
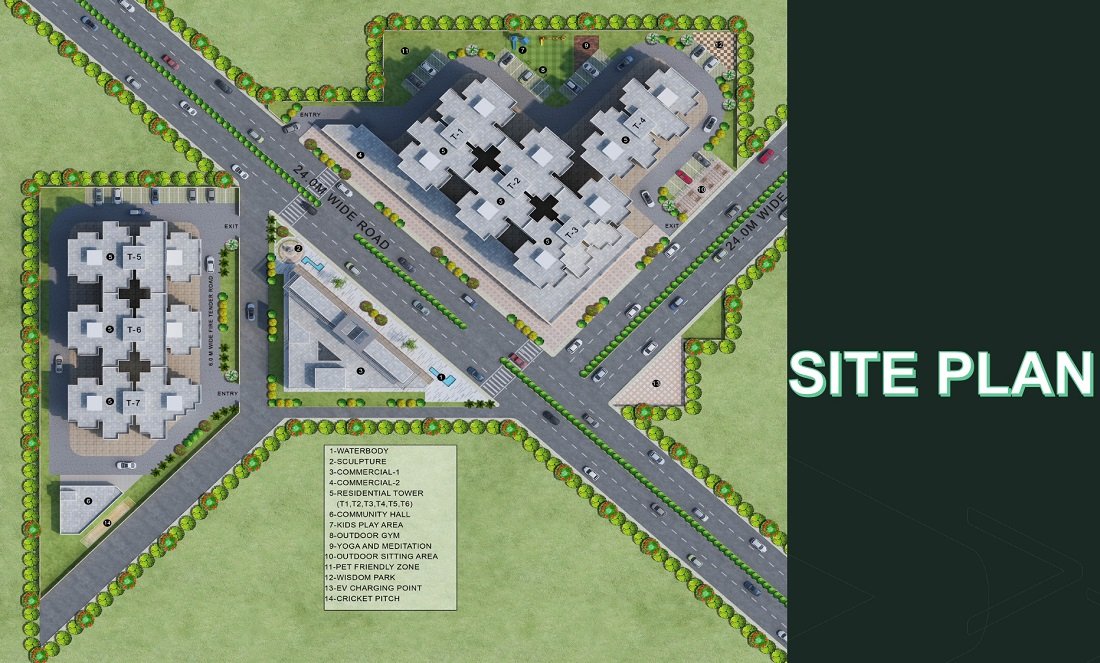
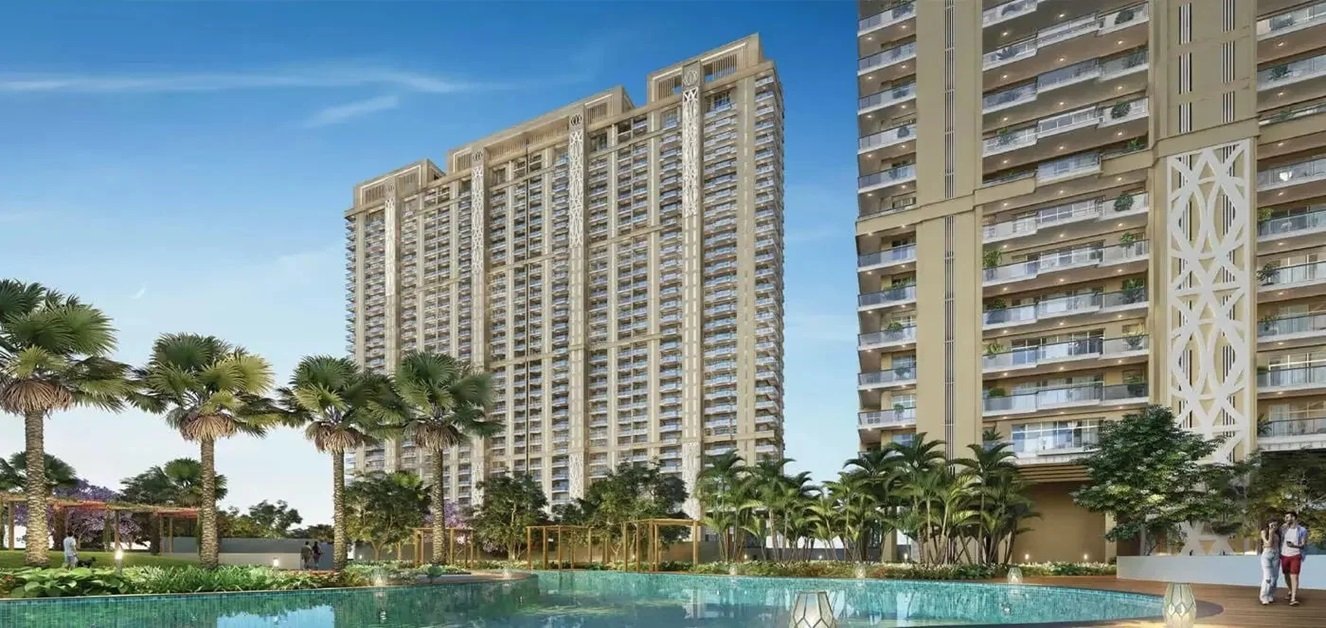
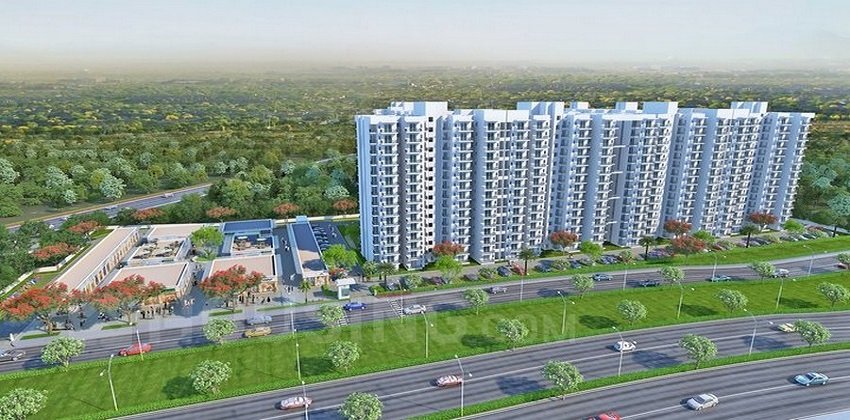
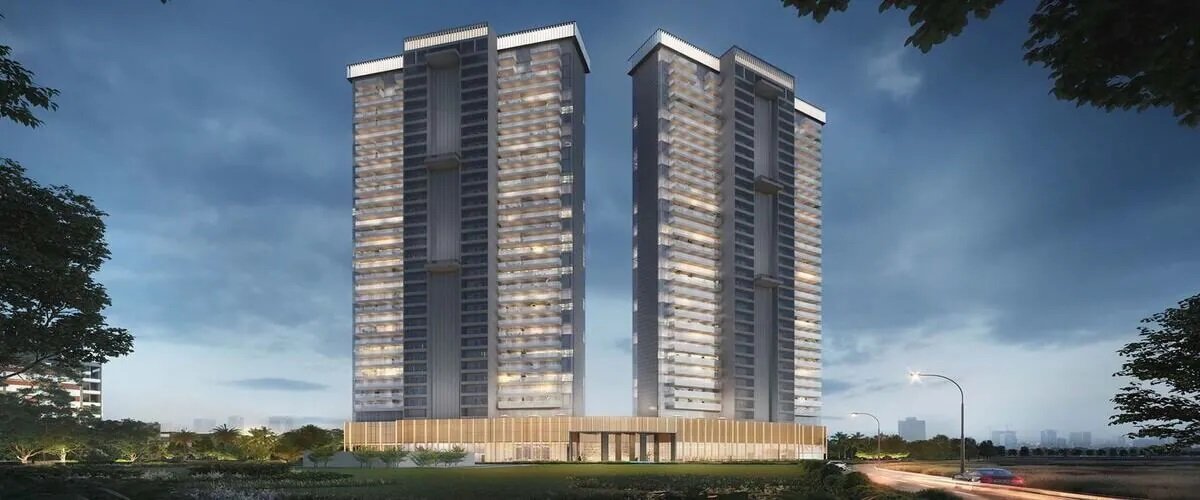
Yashika Group is a common name in the affordable housing sector and now Yashika 104 is the most awaited affordable housing project to be launched in the most sought premium location of sector 104, Dwarka expressway, Gurgaon. This project has a land spread of 5.0375 Acres with ample amount of space for green area and landscaping. Yashika 104 sector 104 Gurgaon offers home in 1,2 and 3BHK apartments that are fully ventilated and have abundance of natural light in the airy rooms. A home where you and your family can sit back and enjoy in the luxuries of life. With all the modern amenities, luxurious finishes, high security and loads of comfort in perfect blend with affordability, Yashika 104 gurgaon becomes the project that has something for everyone.
Yashika 104 Affordable Sector-104 is one of the most potential sector of Gurugram. Accompanied with well connectivity to Delhi Airport, Hero Honda Chowk and NH8. Walking distance from Dwarka Expressway, Yashika-104 affordable premium apartments are spread across 5.03 acres with state of the art construction. Yashika-104 is located adjoining high-end residences like Emerald Bay by Puri Construction and Hero Homes by Hero Group. Here, you get everything you need for a modern lifestyle with the benefits of being surrounded by well-developed societies.
| Project Name | Yashika 104 |
|---|---|
| Location | Sector 104, Gurugram |
| Total Project Area | 5.0375 Acres |
| License Date | 08/12/2021 |
| License No. | 101 OF 2021 |
| RERA NO. | 44 of 2022 |
| Number of Towers | 7 |
| Number of Flats | 704 |
| Unit Category | Type | Total No. of Units | Carpet Area in Sq. Ft. | Balcony Area in Sq. Ft. | Price |
|---|---|---|---|---|---|
| 1 BHK | type-6 1BHK+STORE | 107 | 515.703 | 85.03 | 2250982.6 |
| 1 BHK | type-7 1BHK+STORE | 11 | 518.825 | 64.8 | 2243865 |
| 2 BHK | type-3 2BHK+STORE | 112 | 605.044 | 87.08 | 2628264.8 |
| 2 BHK | type-8 2BHK | 11 | 482.442 | 75.35 | 2101606.4 |
| 2 BHK | type-5 2BHK | 27 | 515.703 | 85.03 | 2250982.6 |
| 3 BHK | type-1A 3BHK | 14 | 638.198 | 62.43 | 2742861.6 |
| 3 BHK | type-1A T3 3BHK | 14 | 638.198 | 62.65 | 2743081.6 |
| 3 BHK | type-2 3BHK | 96 | 605.044 | 87.08 | 2628264.8 |
| 3 BHK | type-4 3BHK | 28 | 638.198 | 82.24 | 2762671.6 |
| 3 BHK | type-1 3BHK | 276 | 638.198 | 151.177 | 2762671.6 |
| TIME OF PAYMENT | PERCENTAGE OF THE TOTAL PRICE PAYABLE |
|---|---|
| At the time of Submission of the Application | 5% of the Total Price |
| At the time of allotment of flat | 20% of the Total Price |
| On the completion of Ist floor Slab | 12.5% of the Total Price |
| On the completion of 5th floor Slab | 12.5% of the Total Price |
| On the completion of 10th floor Slab | 12.5% of the Total Price |
| On the completion of 100% of Super structure | 12.5% of the Total Price |
| On Completion of MEP | 10% of the Total Price |
| On Completion of Finishing. | 10% of the Total Price |
| On Possession | 5% of the Total Price |