Under Construction
Rs. 2.88 Cr Onwards
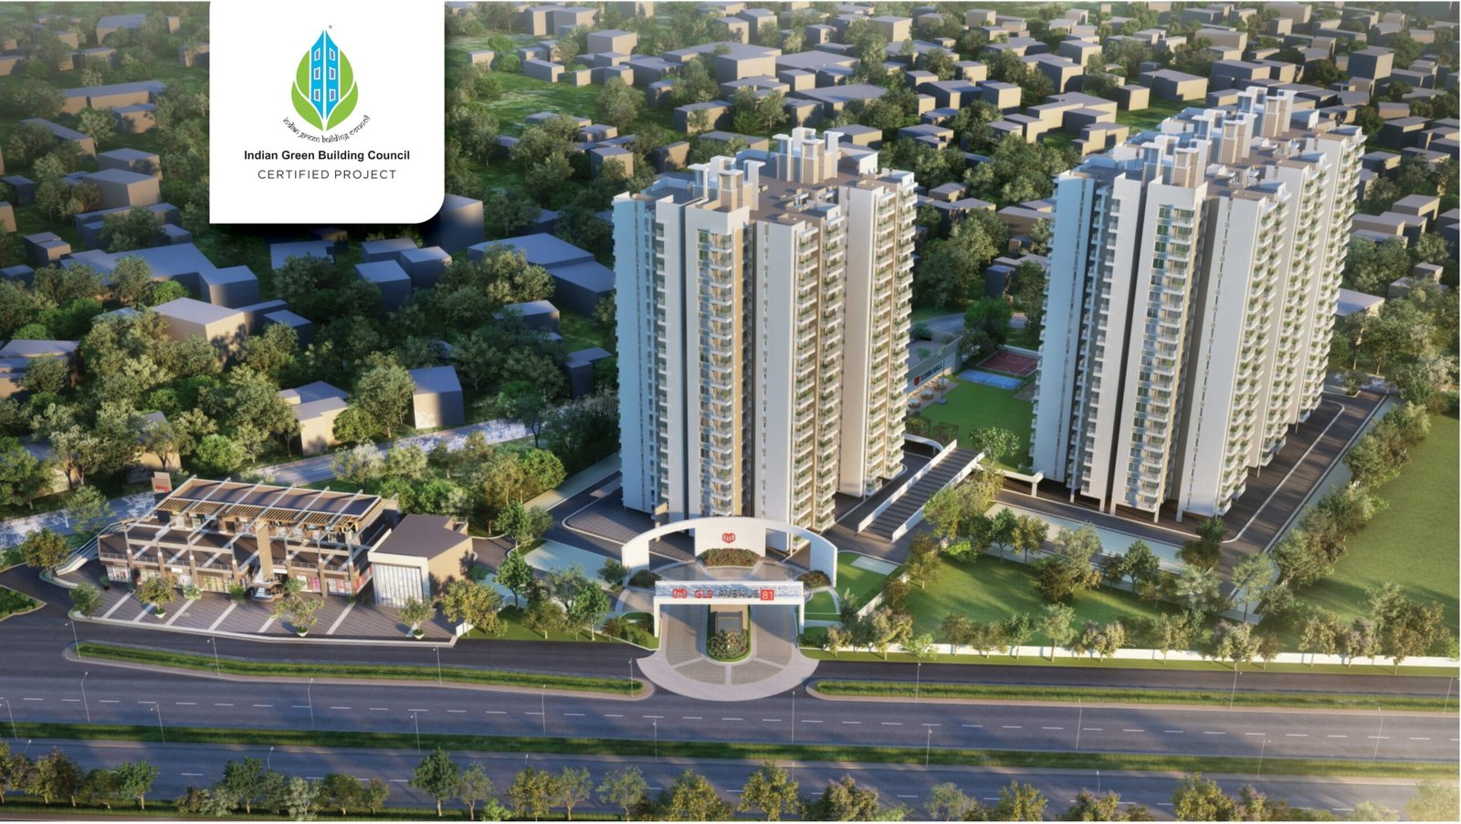
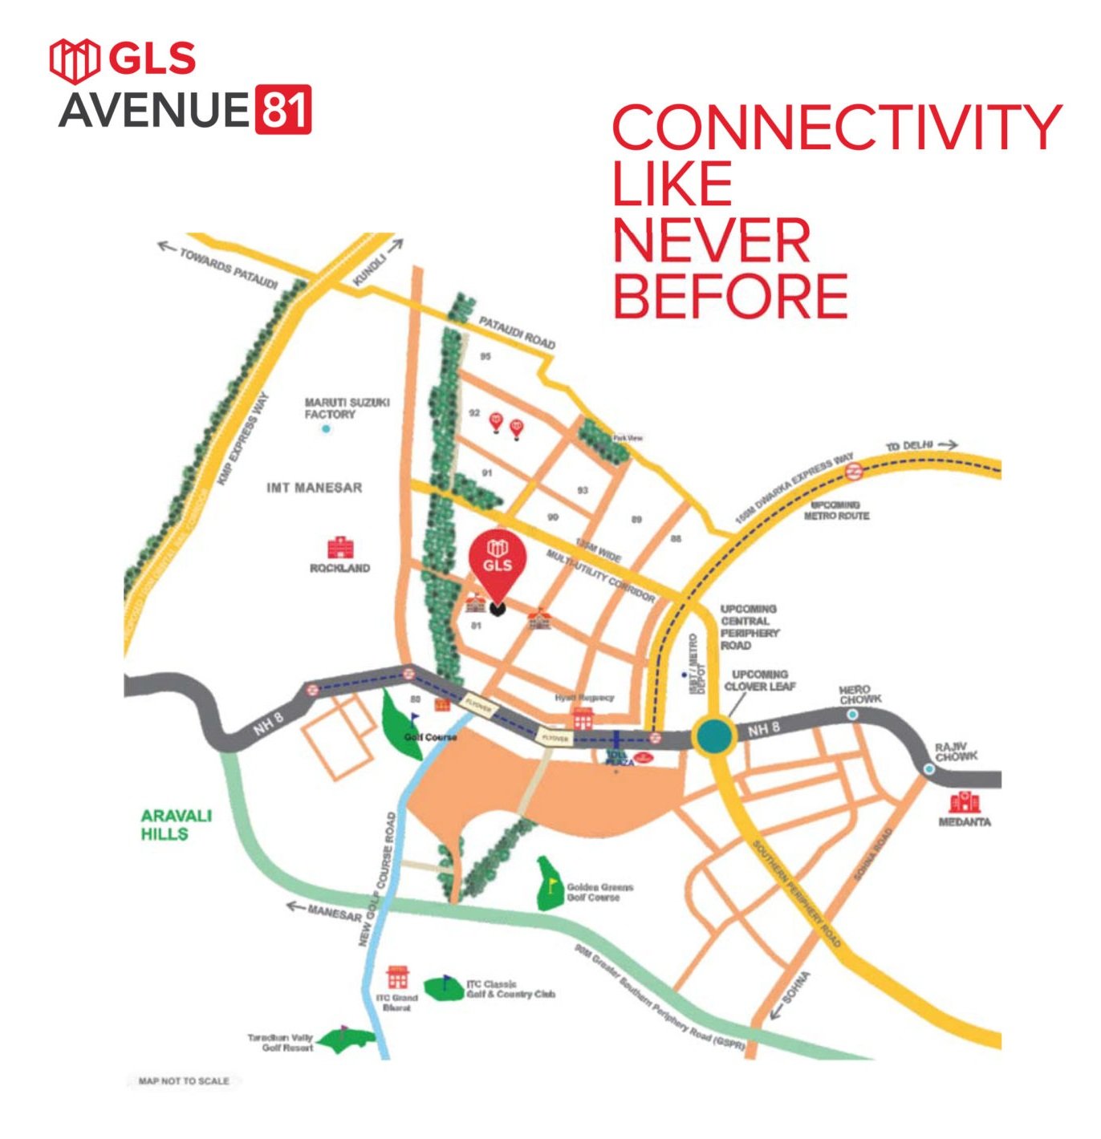
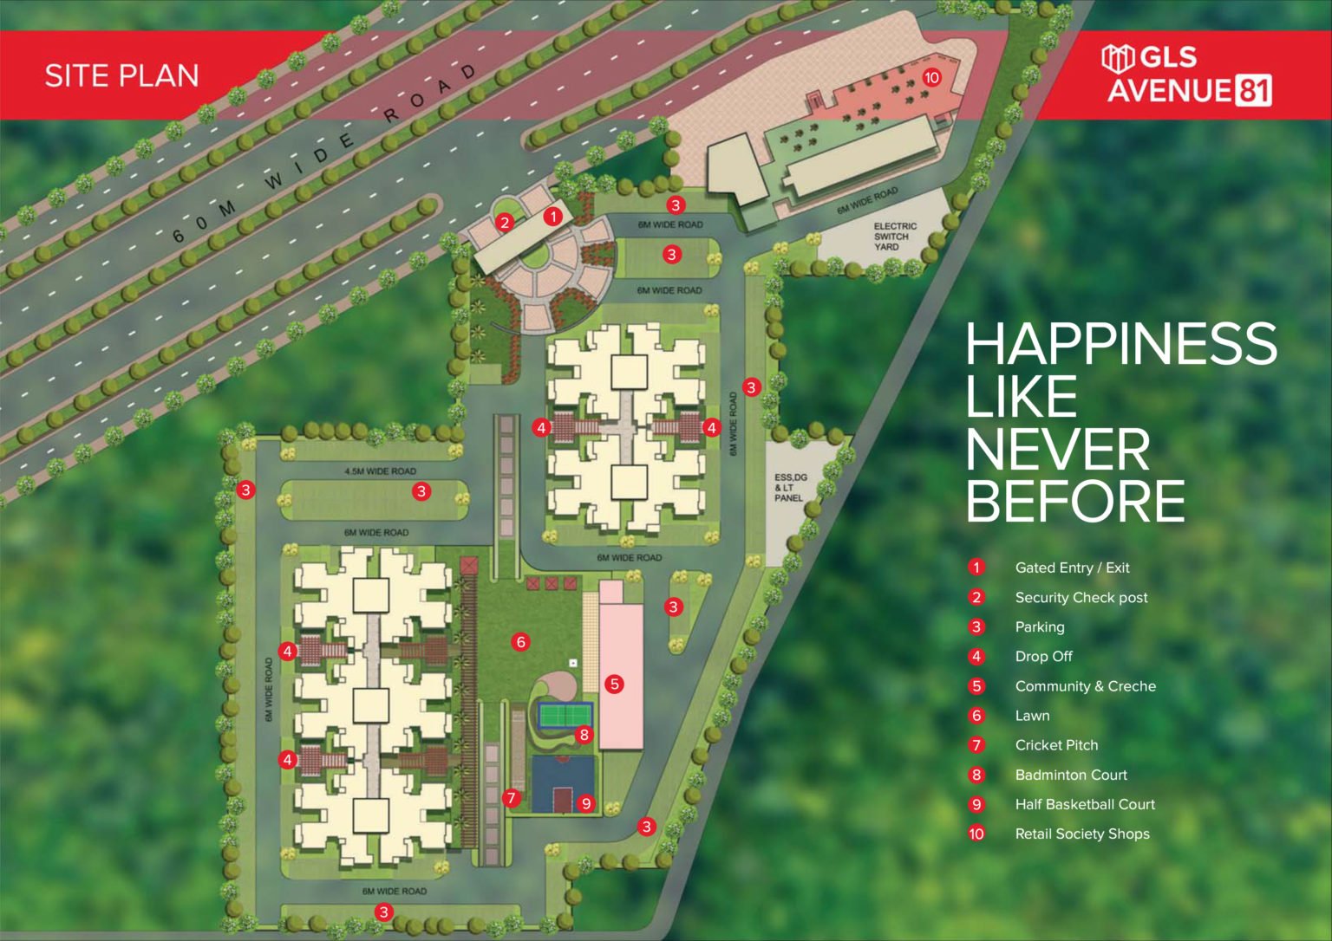
GLS Avenue 81 Gurgaon is the most awaited affordable housing project launched by GLS Infra Group. The residential project offers 2BHK and 3BHK apartments laced with luxurious amenities at affordable prices. GLS Avenue 81 Sector 81 Gurgaon is sprawled over 5 acres of land and is located on 84 mtr wide road. The project is housed in 4 towers and houses 820 units having well ventilated unique layout.
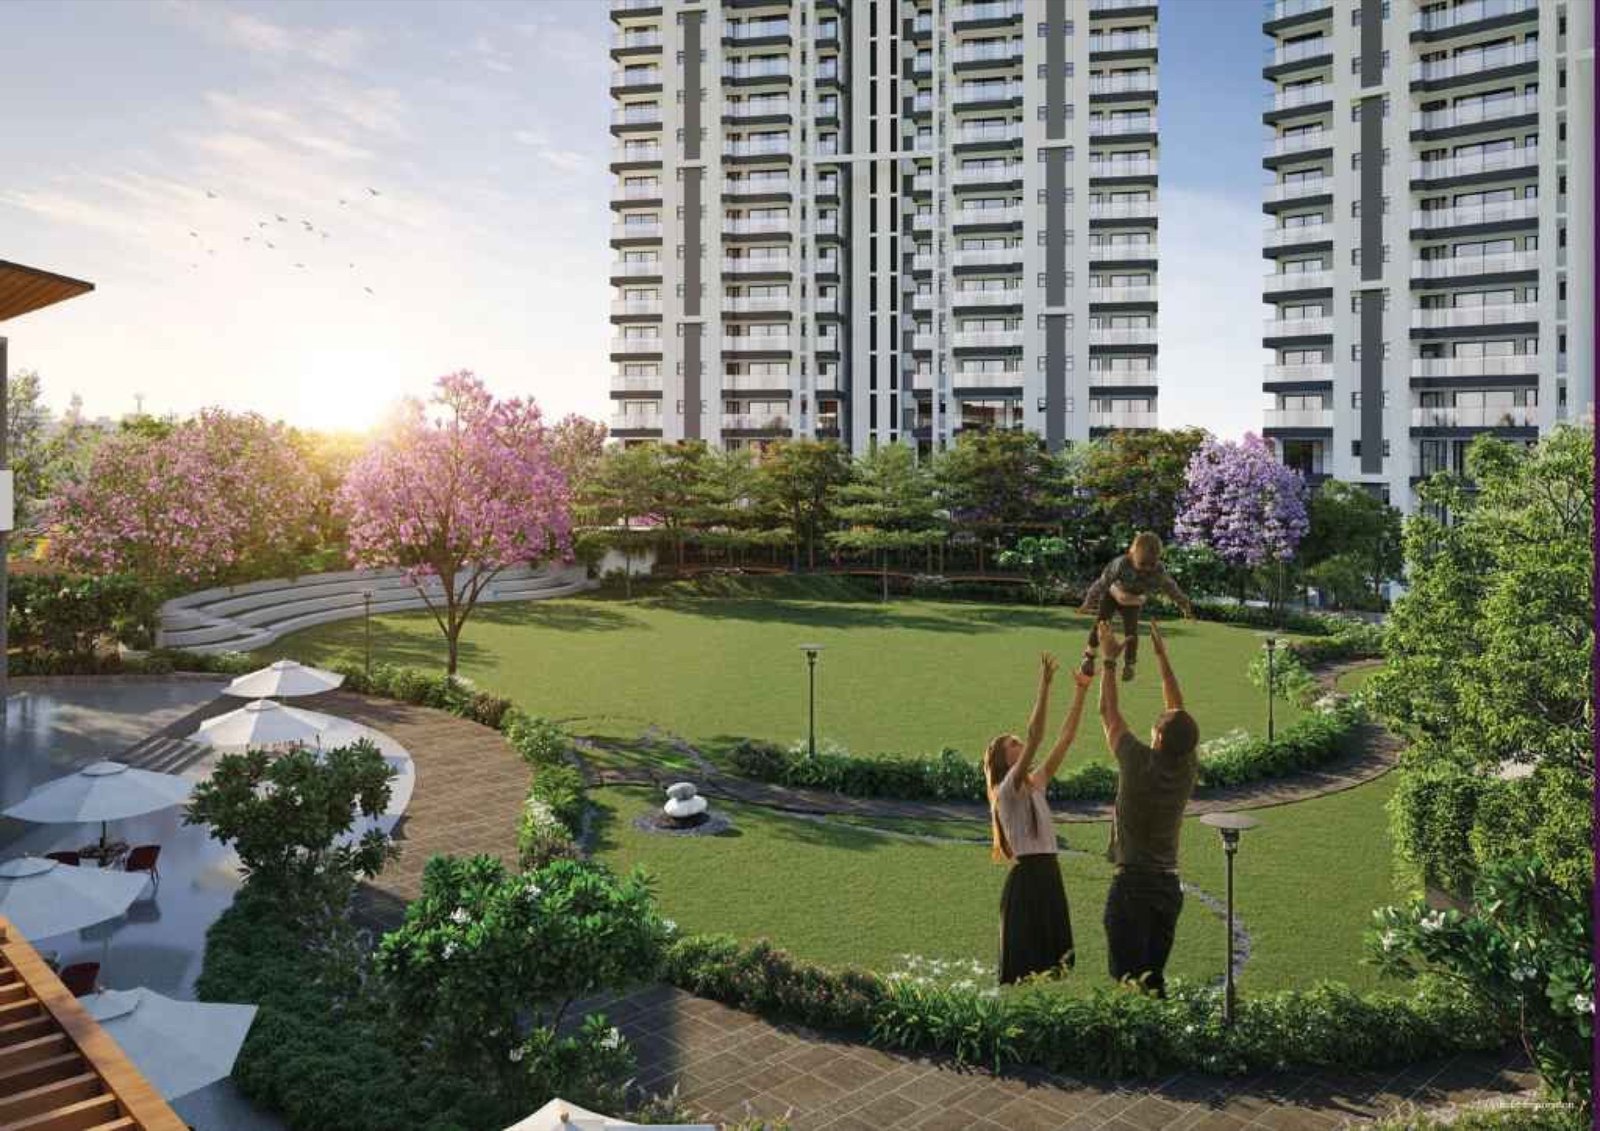
If you are planning to buy a modern home studded with world class amenities right from the door lock to the flooring and wall ceilings, you must head to GLS Avenue 81. This affordable housing project is approved by Haryana Government and outfits all the modernized amenities including secure high-speed lifts, filled with high-tech security, dedicated kids play area, a 24×7 fresh and clean water supply, CCTV surveillance gated complex and, much more. You will be elated to know that the developer has kept 50% of the open area reserved for different activities and to ensure ample greenery, 30% green area is reserved for green landscaped area.
If you are finding affordable flats in Gurgaon, you must check GLS Avenue 81 Gurgaon. The most remarkable part of GLS Avenue Gurgaon apartments is that they are Vastu friendly. This will ensure that you don’t have to worry about the Vastu directions of this project it certainly going to be a one-stop destination for your residential needs. All the GLS Avenue 81 apartments have ISI marked fittings to ensure every apartment is protected and secured. This residential project has modular kitchens specifically designed by professional architecture. Every apartment has next-level doors and windows bearing unbreakable locks and appealing ceramic tiles flooring. This project follows all the standards of the new Huda Affordable Housing Policy 2013.
| Project Name | GLS Avenue 81 |
|---|---|
| Location | Sector 81, Gurugram |
| Total Project Area | 5.6625 Acres |
| License Date | 30/10/2020 |
| License No. | 34 of 2020 |
| RERA NO. | 10 of 2021 |
| Number of Towers | 5 |
| Number of Flats | 820 |
Carpet Area Cost :- 4000/SqFt and Balcony Area Cost :- 500/SqFt
| Type | Carpet Area | Balcony Area | Total Area | Total Price | Booking Amount |
|---|---|---|---|---|---|
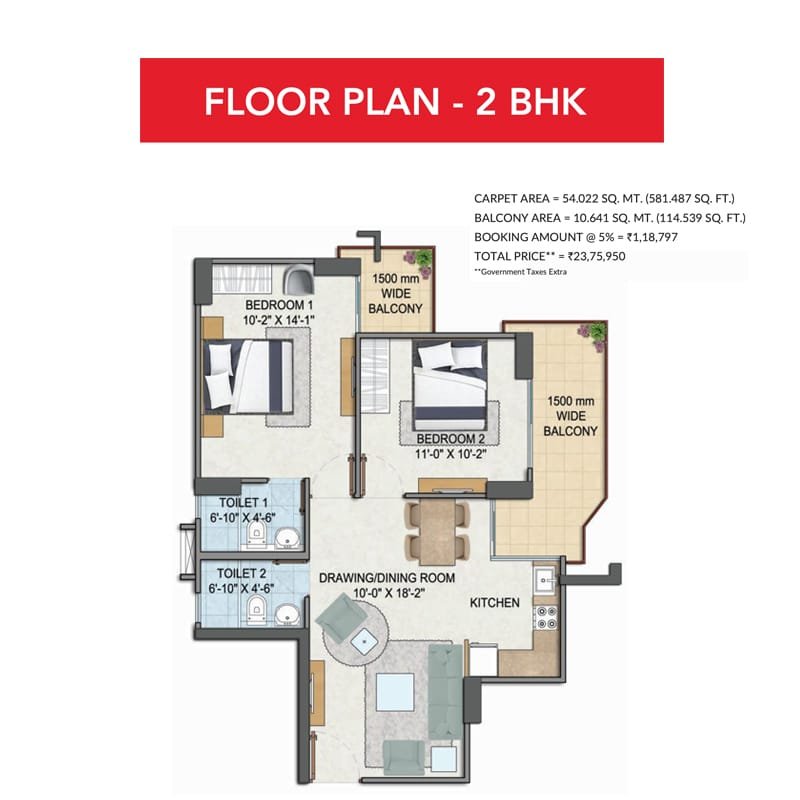
| 2 BHK | 581.487 Sq.Ft. | 114.539 Sq.Ft. | 696.026 Sq.Ft. | 23,75,950 | 1,18,797 |
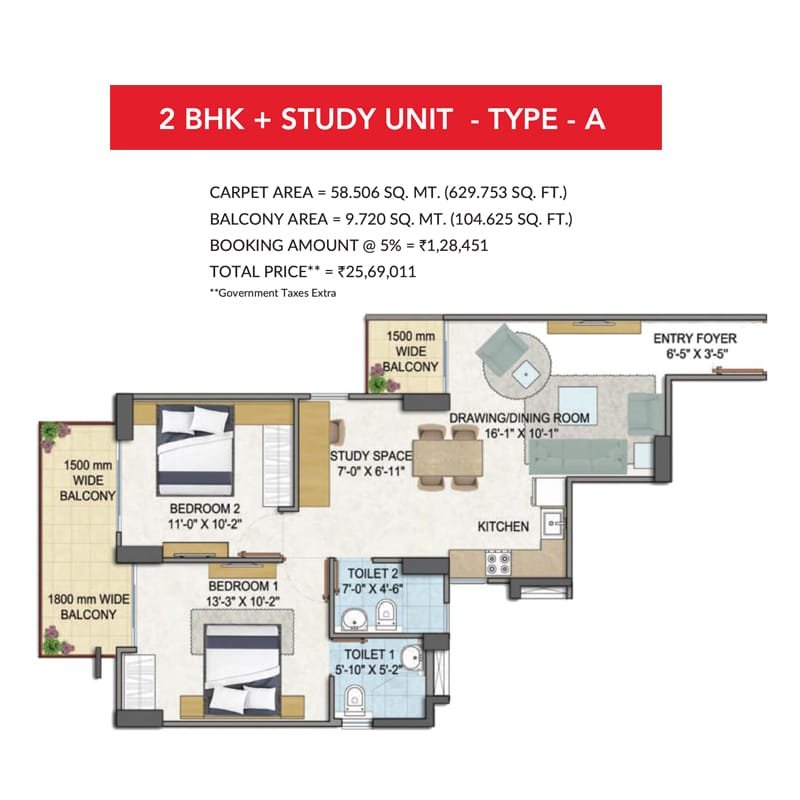
| 2BHK+ Study Room Type A | 629.753 Sq.Ft. | 104.625 Sq.Ft. | 734.378 Sq.Ft. | 25,69,011 | 1,28,451 |
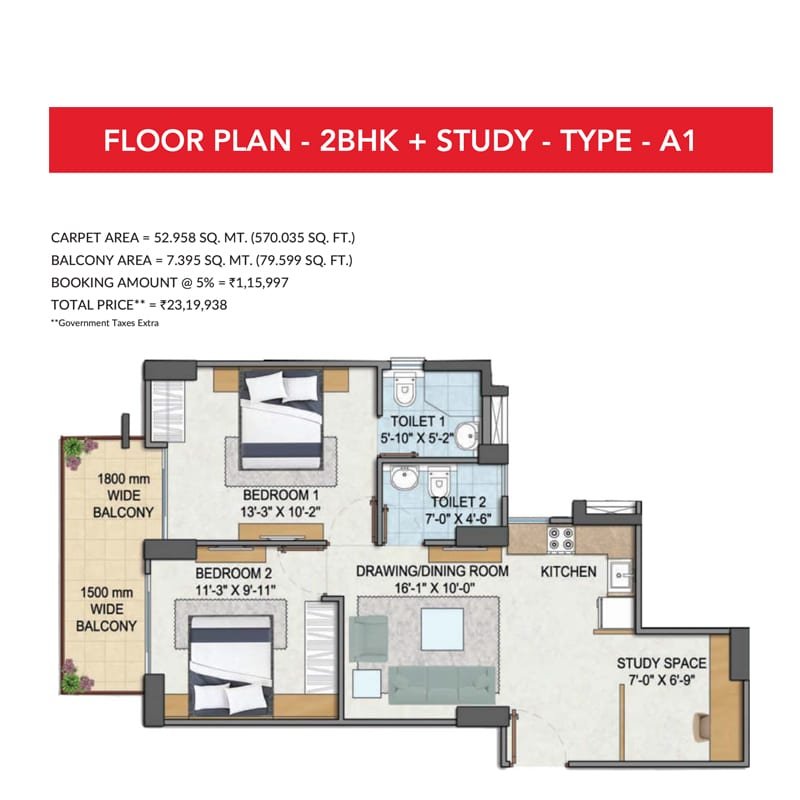
| 2BHK+ Study Room Type A1 | 570.035 Sq.Ft. | 79.599 Sq.Ft. | 649.634 Sq.Ft. | 23,19,938 | 1,15,997 |
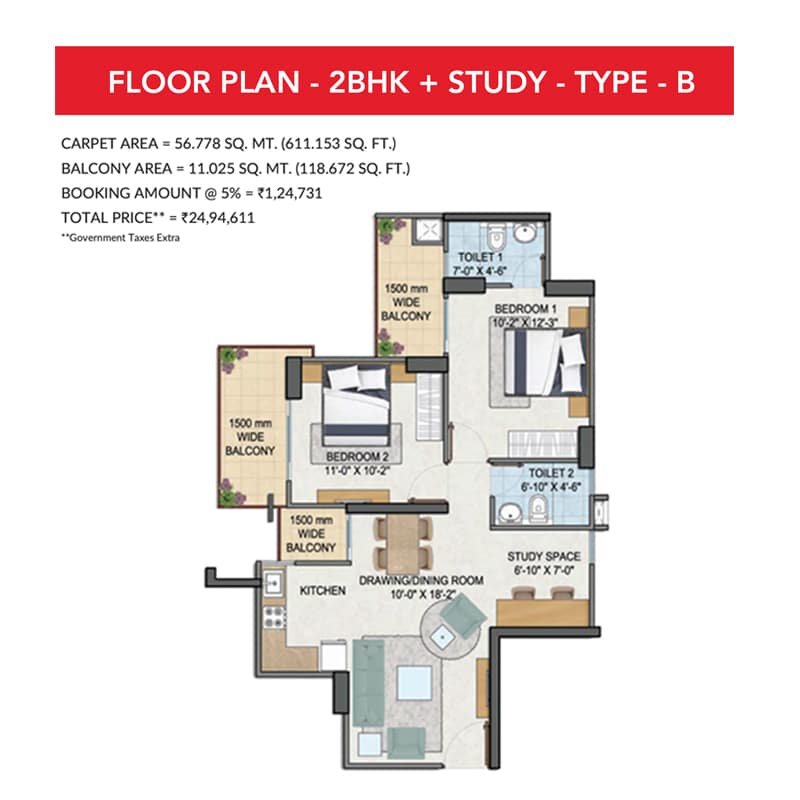
| 2BHK+ Study Room Type B | 611.153 Sq.Ft. | 118.672 Sq.Ft. | 729.825 Sq.Ft. | 24,94,611 | 1,24,731 |
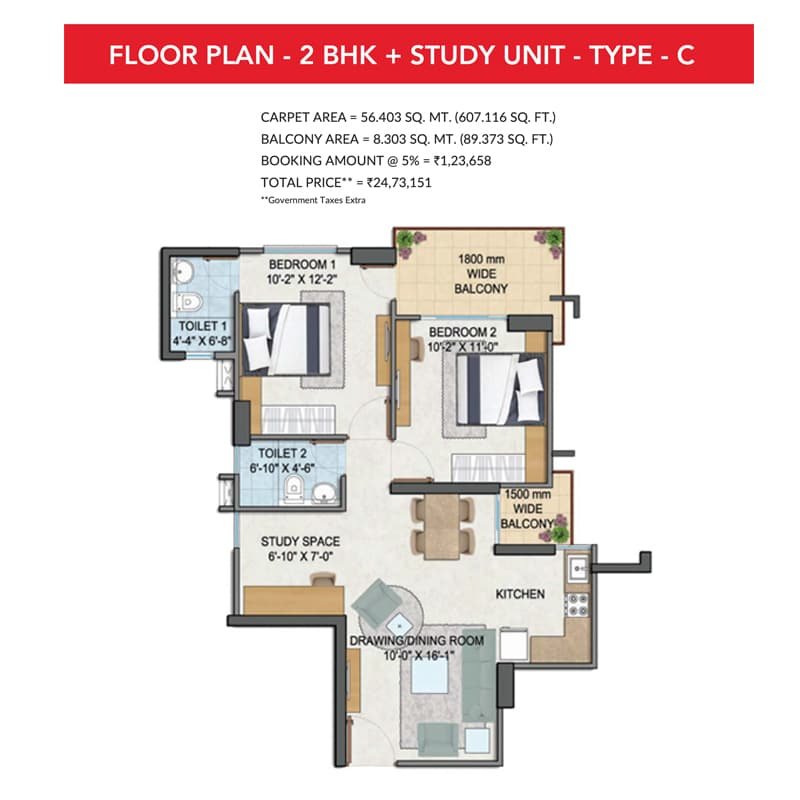
| 2BHK+ Study Room Type C | 607.116 Sq.Ft. | 89.373 Sq.Ft. | 696.489 Sq.Ft. | 24,73,151 | 1,23,658 |
| Time of Payment | Percentage of the Total Price Payable |
|---|---|
| At the time of submission of the Application for allotment | 5% of the Total Price |
| Within fifteen days of the date of issuance of Allotment Letter | 20% of the Total Price |
| Within six month from the date of issuance of Allotment Letter | 12.5% of the Total Price |
| Within twelve month from the date of issuance of Allotment Letter | 12.5% of the Total Price |
| Within eighteen month from the date of issuance of Allotment Letter | 12.5% of the Total Price |
| Within twenty four month from the date of issuance of Allotment Letter | 12.5% of the Total Price |
| Within thirty month from the date of issuance of Allotment Letter | 12.5% of the Total Price |
| Within thirty-six month from the date of issuance of Allotment Letter | 12.5% of the Total Price |