Upcoming
Rs. 18000/- per sqft
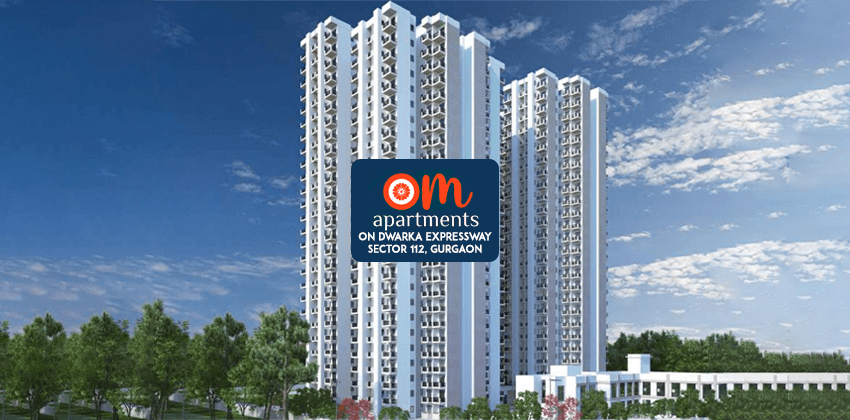
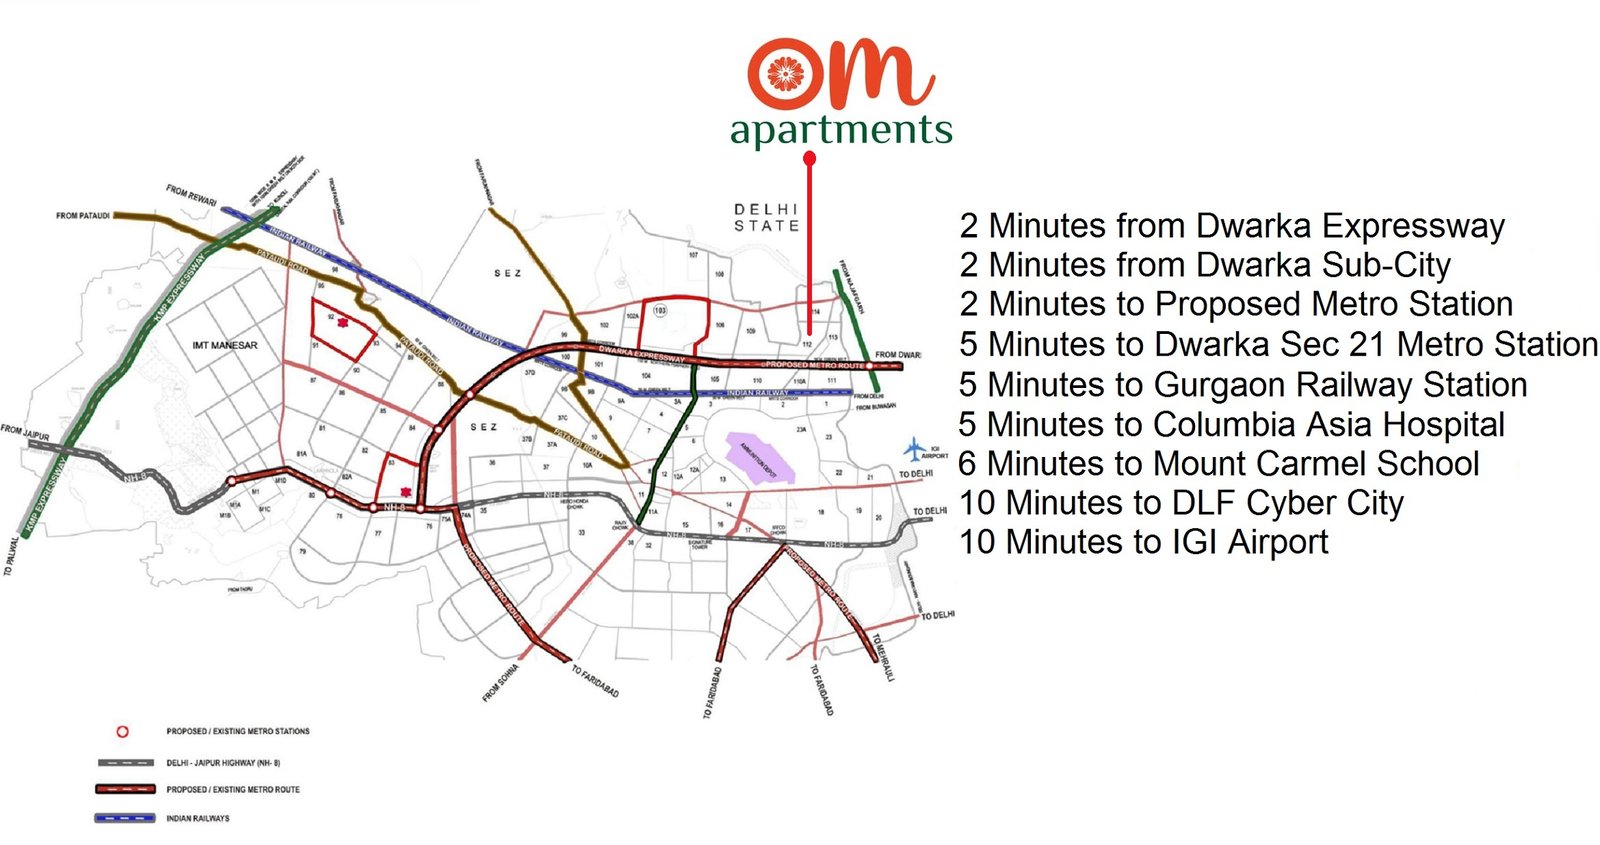
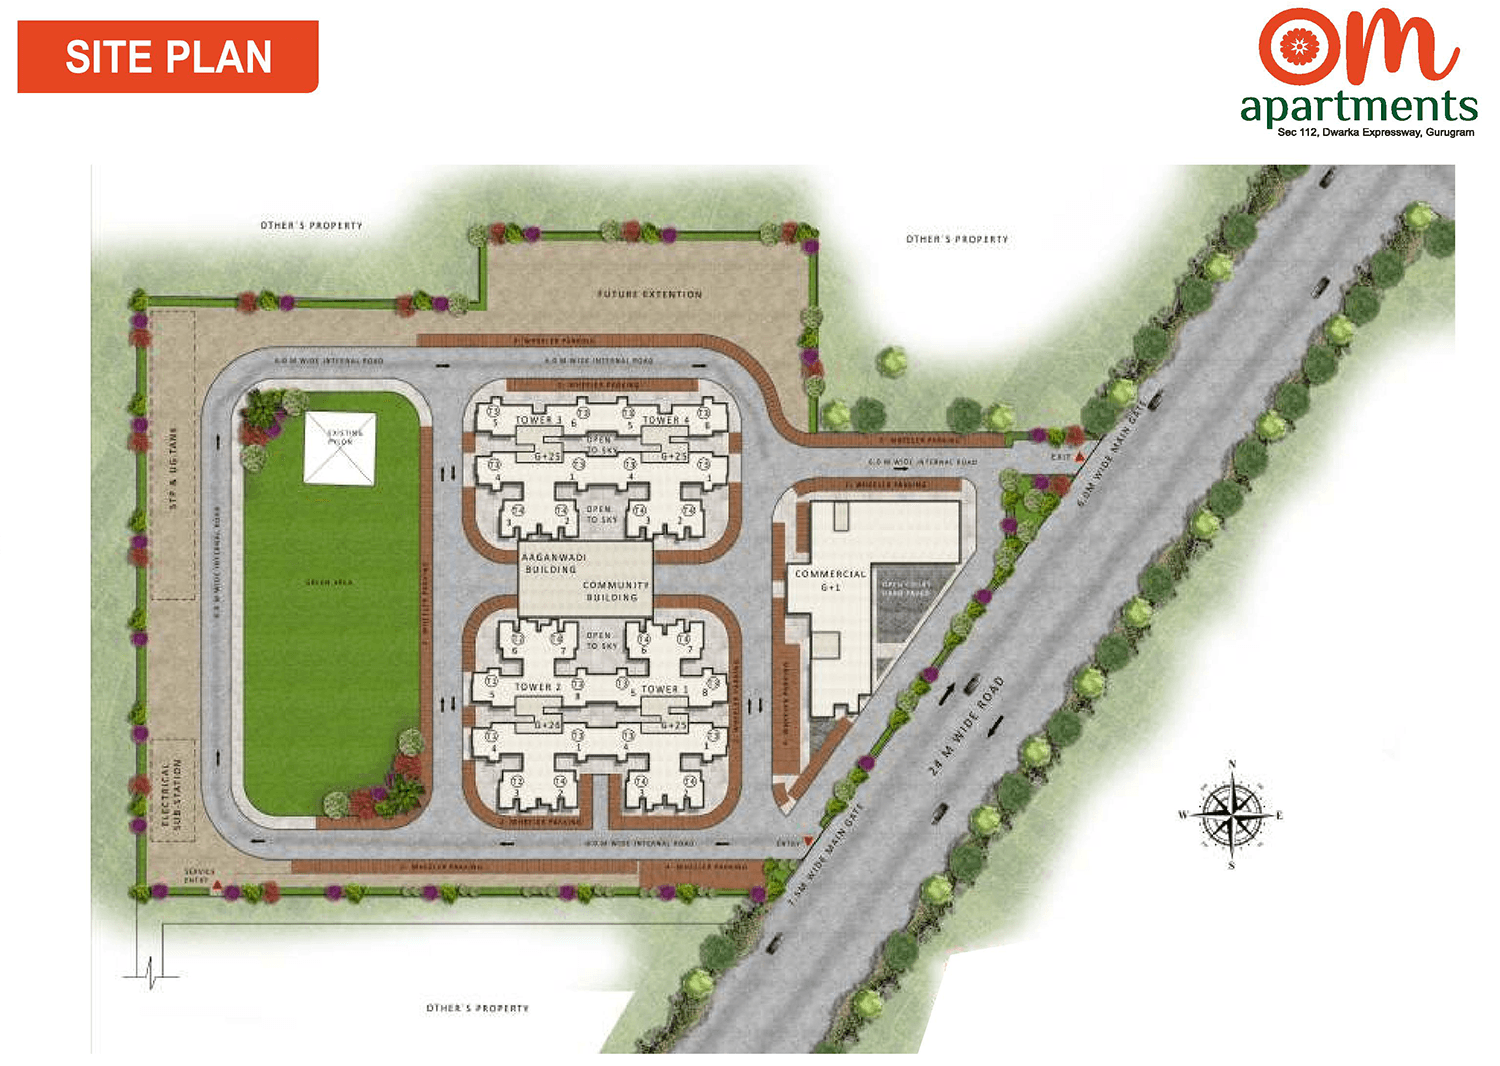
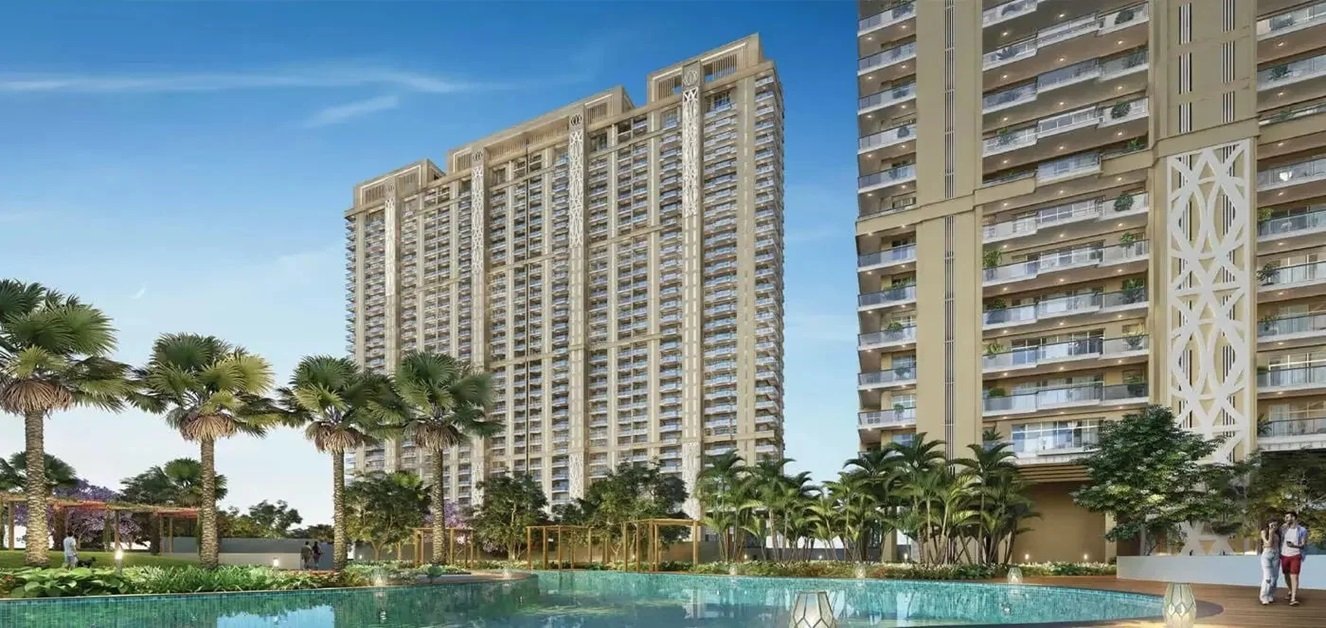
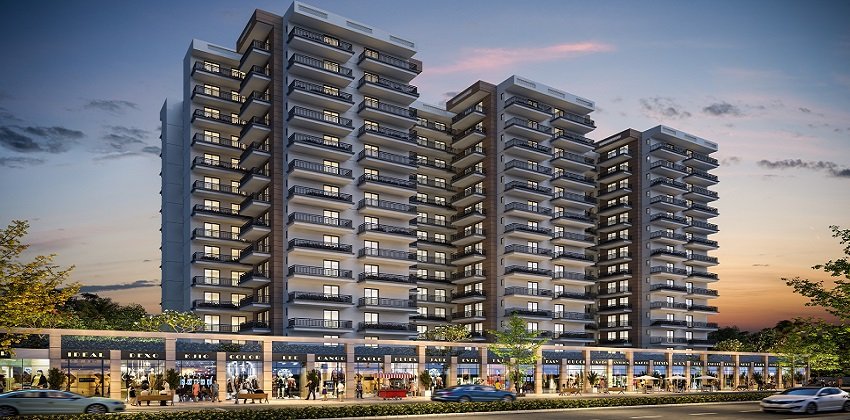
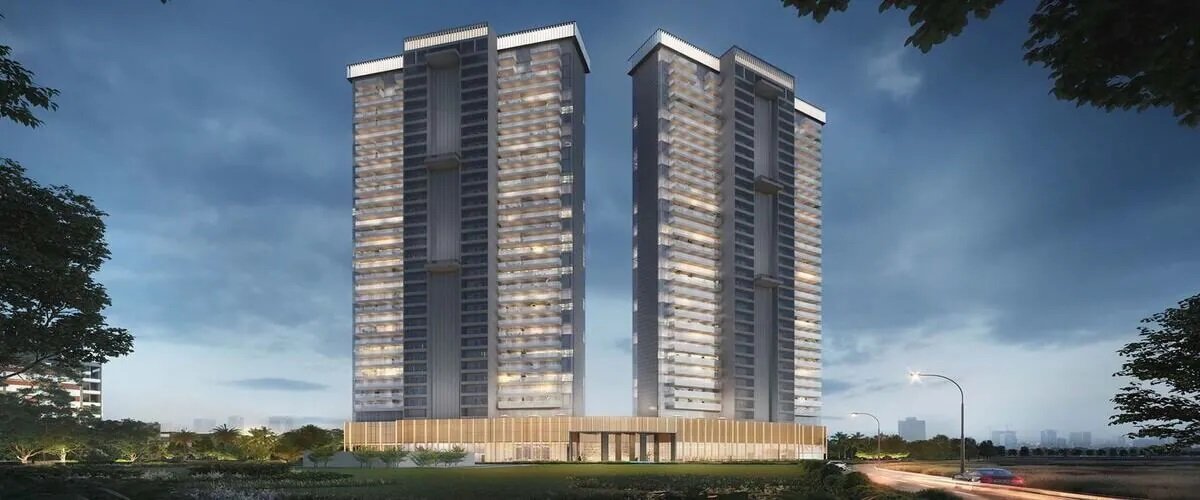
Pareena Om Apartments, A new affordable housing project by Pareena Infrastructures Pvt. Ltd. in Sector 112 Gurgaon near Dwarka Expressway. Architecture of this project is classy and adequate. The beautiful residential housing project developed in 5.025 acres area with 70% open space. In this project, apartments are designed with all the modern facilities and amenities which makes your living more comfortable.
Pareena Om Apartments Gurgaon offers 2 BHK flats that are designed in 2 different layouts under all the norms of HUDA affordable housing policy. The price of the apartments is very economical i.e. Rs 4000 sq.ft for the carpet area and Rs 500 sq.ft for the balcony area. In this project, 4 towers are designed and each tower contains the 25 floors in each. As we know sector 112 of Gurugram is a developing area and all the basics needs facilities are available nearby.
| Project Name | Om Apartments |
|---|---|
| Location | Sector 112, Gurugram |
| Total Project Area | 5.025 Acres |
| License Date | 07/03/2019 |
| License No. | 49 of 2019 |
| RERA NO. | RC/REP/HARERA/GGM/330/62/2019/24 |
| Number of Towers | 4 |
| Number of Flats | 726 |
| Unit | Carpet Area Sq.Ft | Balcony Area Sq.Ft | Total Area | Unit Price | Booking Amount |
|---|---|---|---|---|---|
| 2 BHK Type-3 | 560.91 | 86.33 | 647.24 | 22,86,805 | 1,14,340 |
| 2 BHK Type-4 | 571.24 | 93.43 | 664.67 | 23,31,675 | 1,16,583 |
| Time of Payment | Percentage of the Total Price Payable |
|---|---|
| At the time of submission of the Application for allotment | 5% of the Total Price |
| Within fifteen days of the date of issuance of Allotment Letter | 20% of the Total Price |
| Within six month from the date of issuance of Allotment Letter | 12.5% of the Total Price |
| Within twelve month from the date of issuance of Allotment Letter | 12.5% of the Total Price |
| Within eighteen month from the date of issuance of Allotment Letter | 12.5% of the Total Price |
| Within twenty four month from the date of issuance of Allotment Letter | 12.5% of the Total Price |
| Within thirty month from the date of issuance of Allotment Letter | 12.5% of the Total Price |
| Within thirty-six month from the date of issuance of Allotment Letter | 12.5% of the Total Price |