Upcoming
Rs. 18000/- per sqft
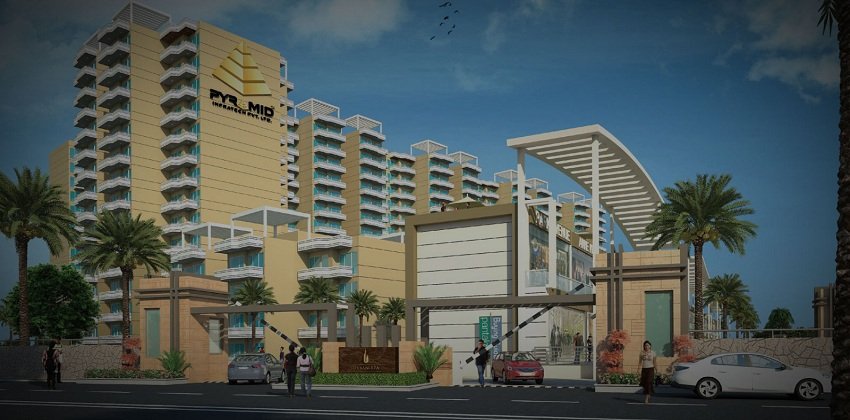
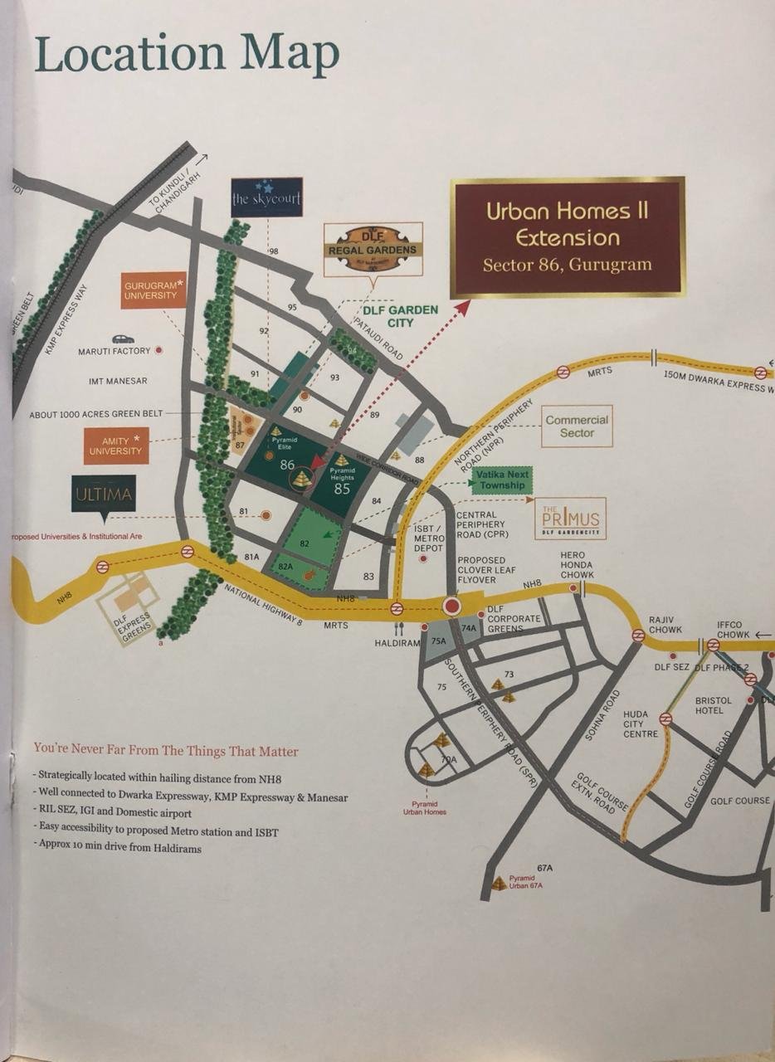
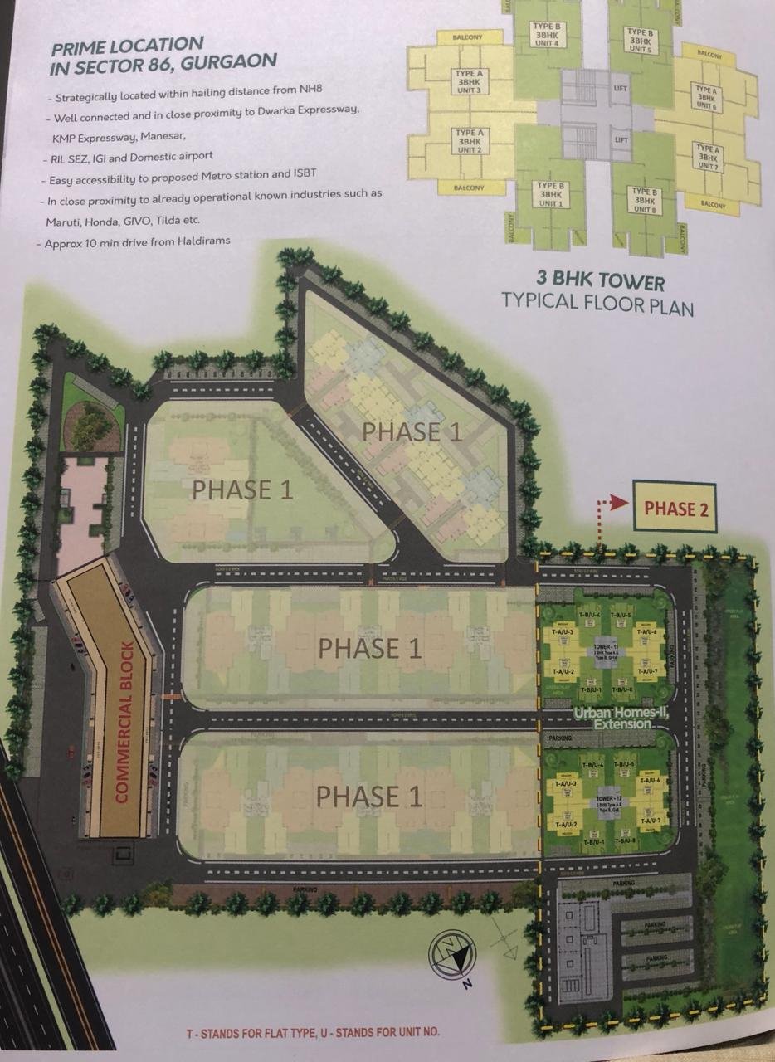
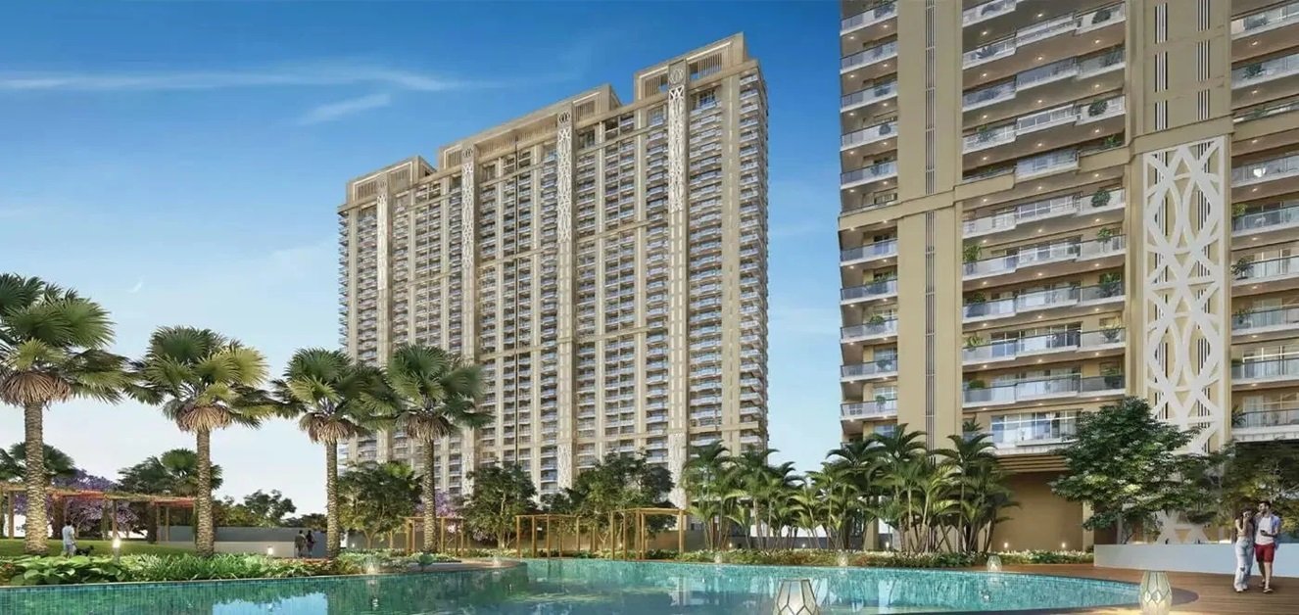
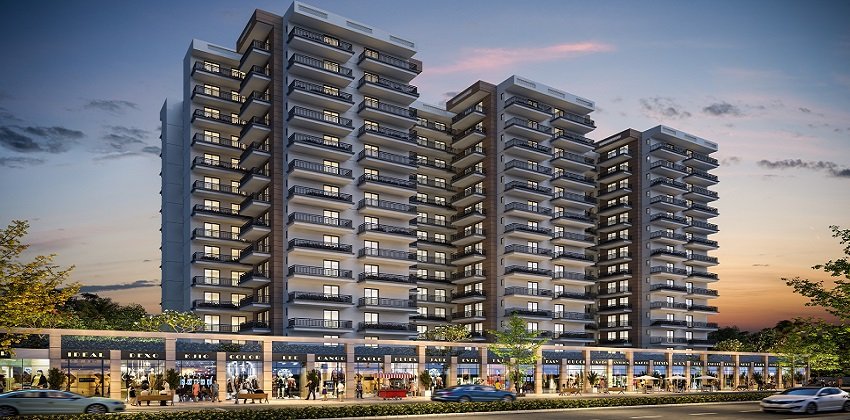
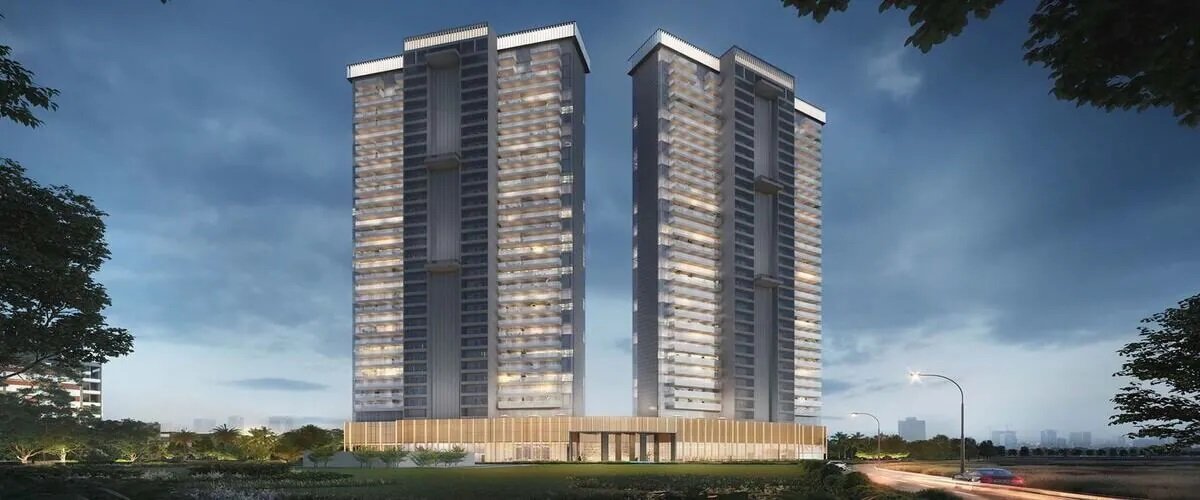
Pyramid Infratech Pvt. Ltd. presents Pyramid Urban Homes 2 (II) Extension, a new affordable housing project located in Sector-86, Gurugram. Spread over 1.5 acres, the project offers spacious and ventilated 3 BHK Apartment. The project is available at starting price of 26.18 Lac. In this project 3 BHK Apartment offers spacious balcony space with tiles, kitchen space with tiles and bathroom. The super area of 3 BHK starts from 720 sqft. Pyramid Urban Homes 2 (II) Extension offers customized payment plan. The home loan is approved by banks like LIC Housing, Indiabulls Home Loans, Bank Of Maharastra, HDFC LTD, Axis Bank, IIFL, etc. The project is equipped with modern amenities such as CCTV, Landscaped Garden, 24*7 Security, Power Backup, Fire Alarm, Fire Fighting System, etc. to facilitate the needs of the residents. 3BHK Floor Plan Type A, type B
| Project Name | Pyramid Urban Homes 2 (II) Extension |
|---|---|
| Location | Sector 86, Gurugram |
| Total Project Area | 1.5 Acres |
| License Date | 17/11/2018 |
| License No. | 78 of 2018 |
| RERA NO. | 28 of 2020 |
| Number of Towers | 2 |
| Number of Flats | 188 |
| Unit Type | Total Flats | Carpet Area Sq.Ft. | Balcony Area Sq. Ft | Total Area Sq. Ft | *Sale Price (Rs.) | Booking Amount |
|---|---|---|---|---|---|---|
| 3 BHK A | 92 | 643.65 Sqft | 98 Sqft | 741.65 Sqft | 26,23,600 | 1,31,180 |
| 3 BHK B | 96 | 645.25 Sqft | 75.4 Sqft | 720.65 Sqft | 26,18,700 | 1,30,935 |
India’s first pilot luxury project in budget with well planned residential complex along with infrastructure, roads, covered parking, internal garden, water supply and security.
| Time of Payment | Percentage of the Total Price Payable |
|---|---|
| At the time of submission of the Application for allotment | 5% of the Total Price |
| Within fifteen days of the date of issuance of Allotment Letter | 20% of the Total Price |
| Within six month from the date of issuance of Allotment Letter | 12.5% of the Total Price |
| Within twelve month from the date of issuance of Allotment Letter | 12.5% of the Total Price |
| Within eighteen month from the date of issuance of Allotment Letter | 12.5% of the Total Price |
| Within twenty four month from the date of issuance of Allotment Letter | 12.5% of the Total Price |
| Within thirty month from the date of issuance of Allotment Letter | 12.5% of the Total Price |
| Within thirty-six month from the date of issuance of Allotment Letter | 12.5% of the Total Price |